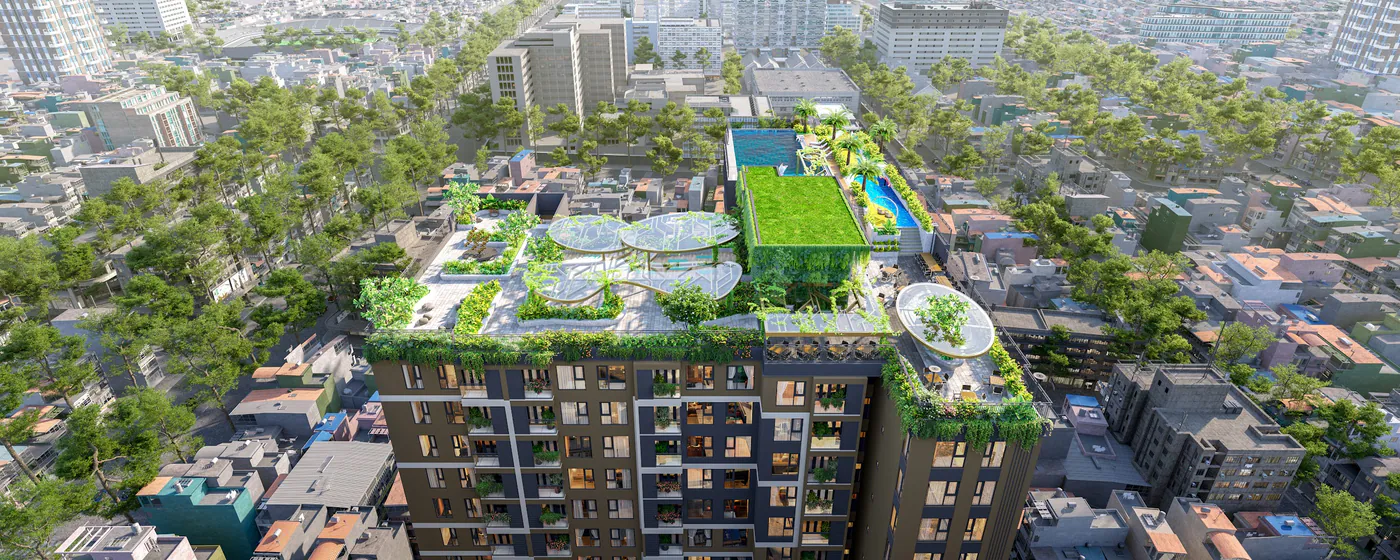
Rooftop
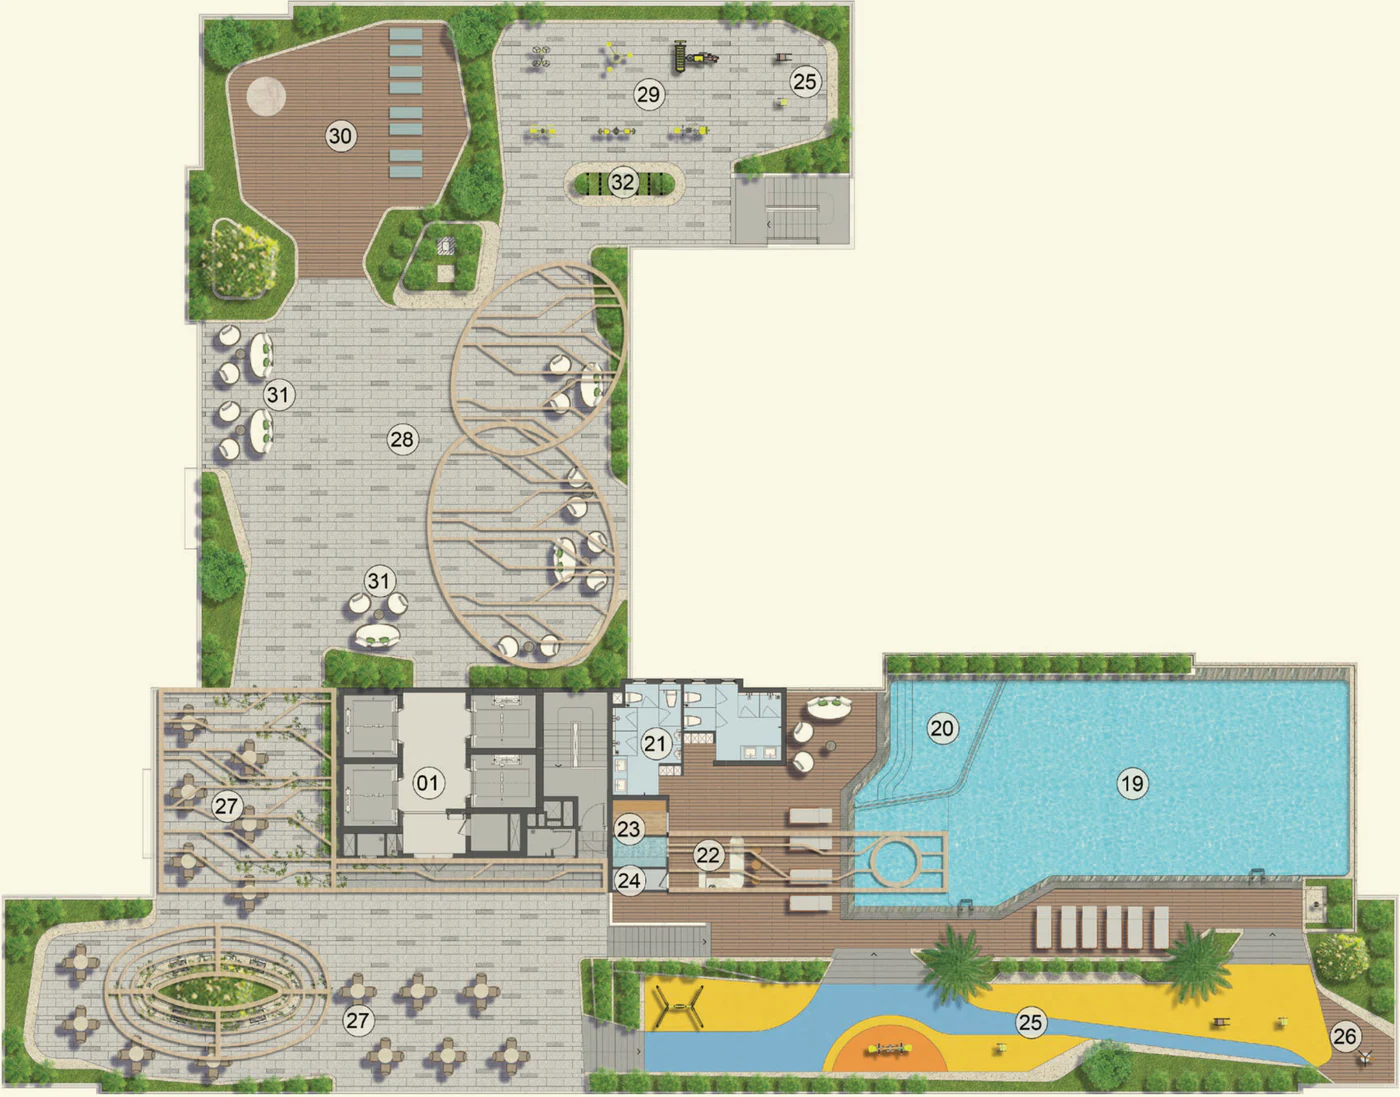
Adults’ and children’s pools, dry and wet saunas, bar, BBQ & café, outdoor event terrace, meditation & yoga garden, climbing-rose pergola and a viewing telescope.
Floor-by-floor plans and 9 apartment types with net and gross areas, dimensions and reference unit counts.
Updated:
Unit floor plans
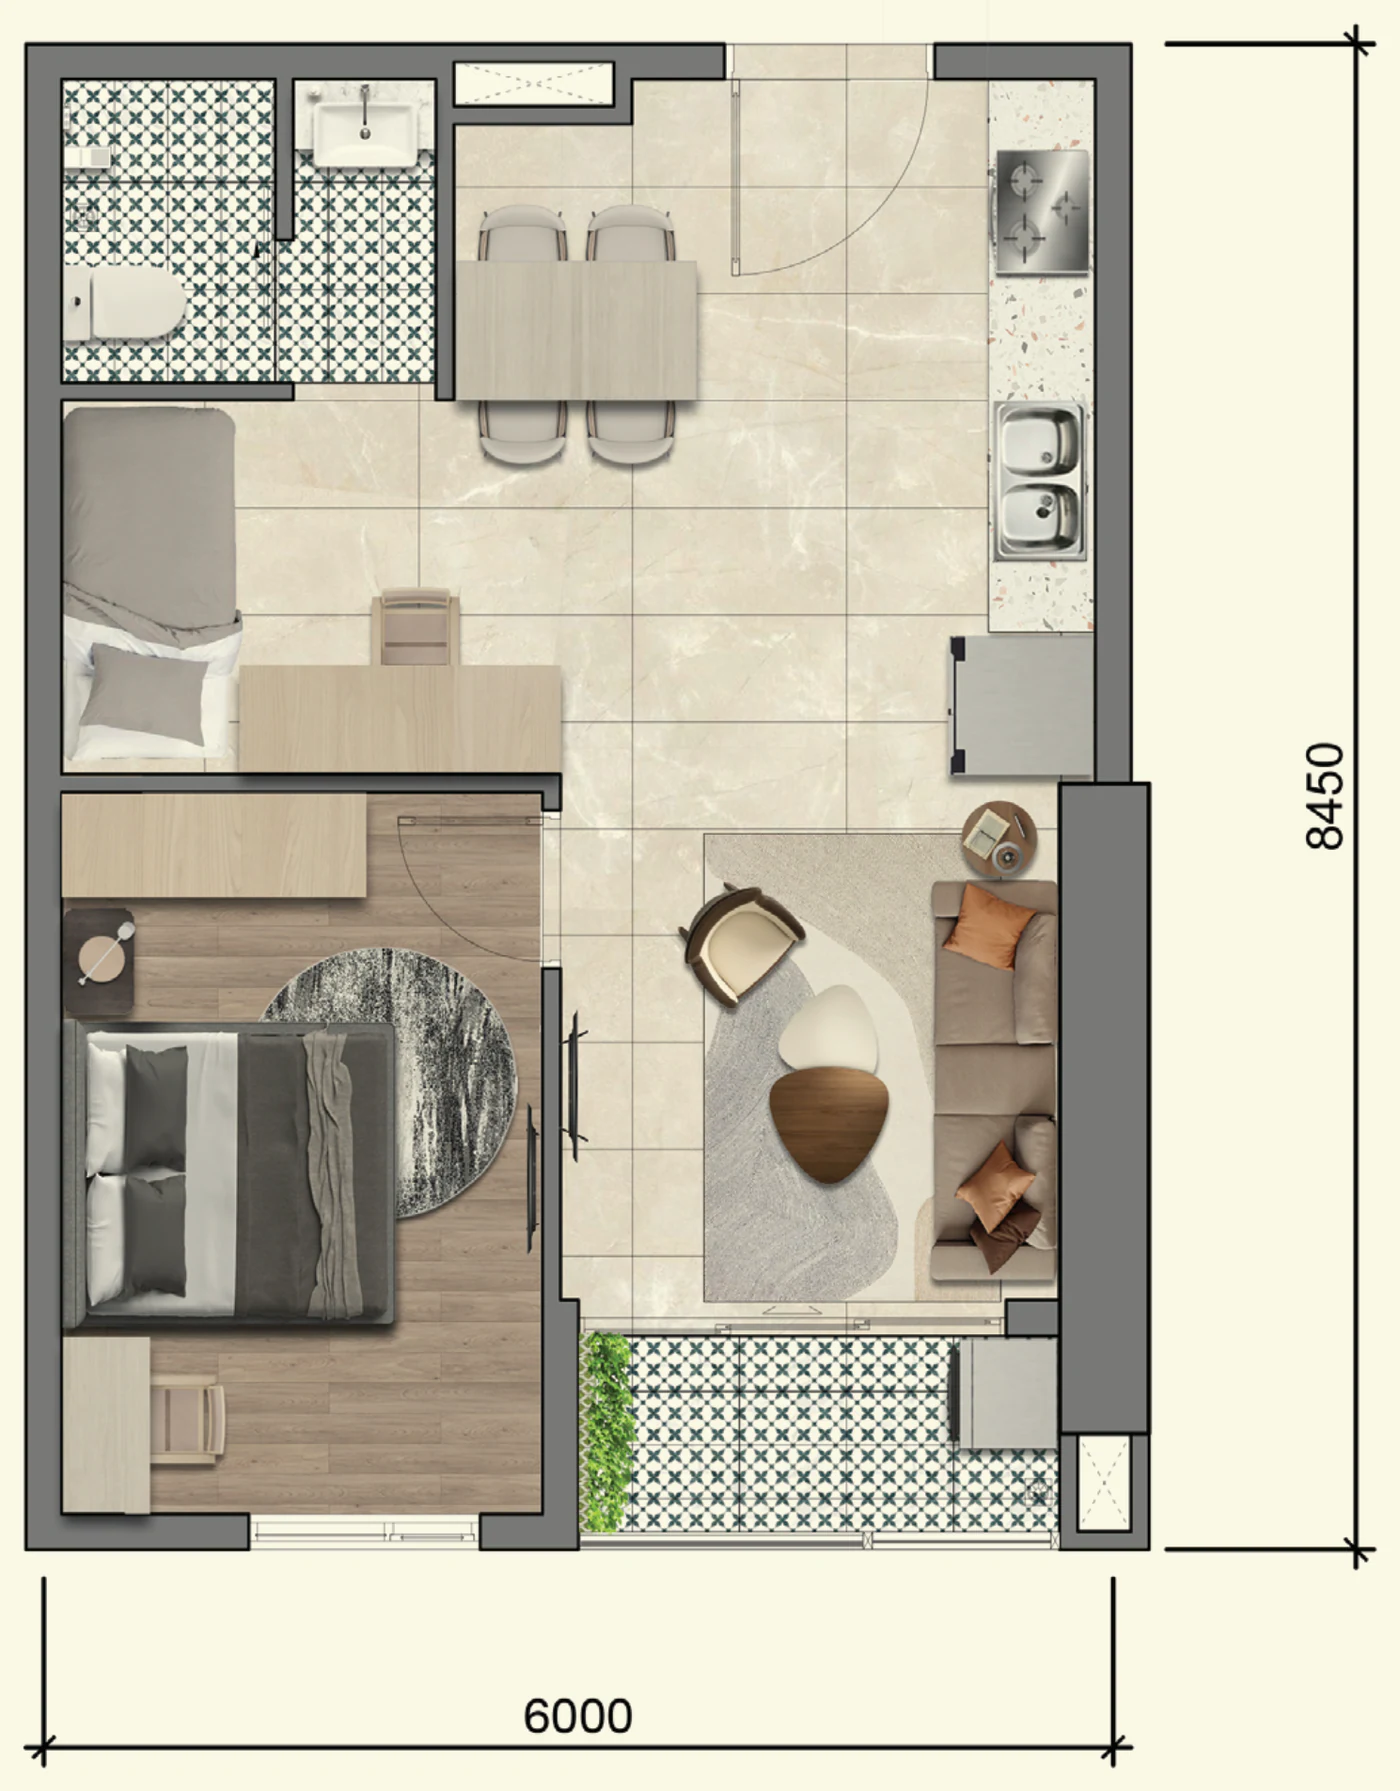
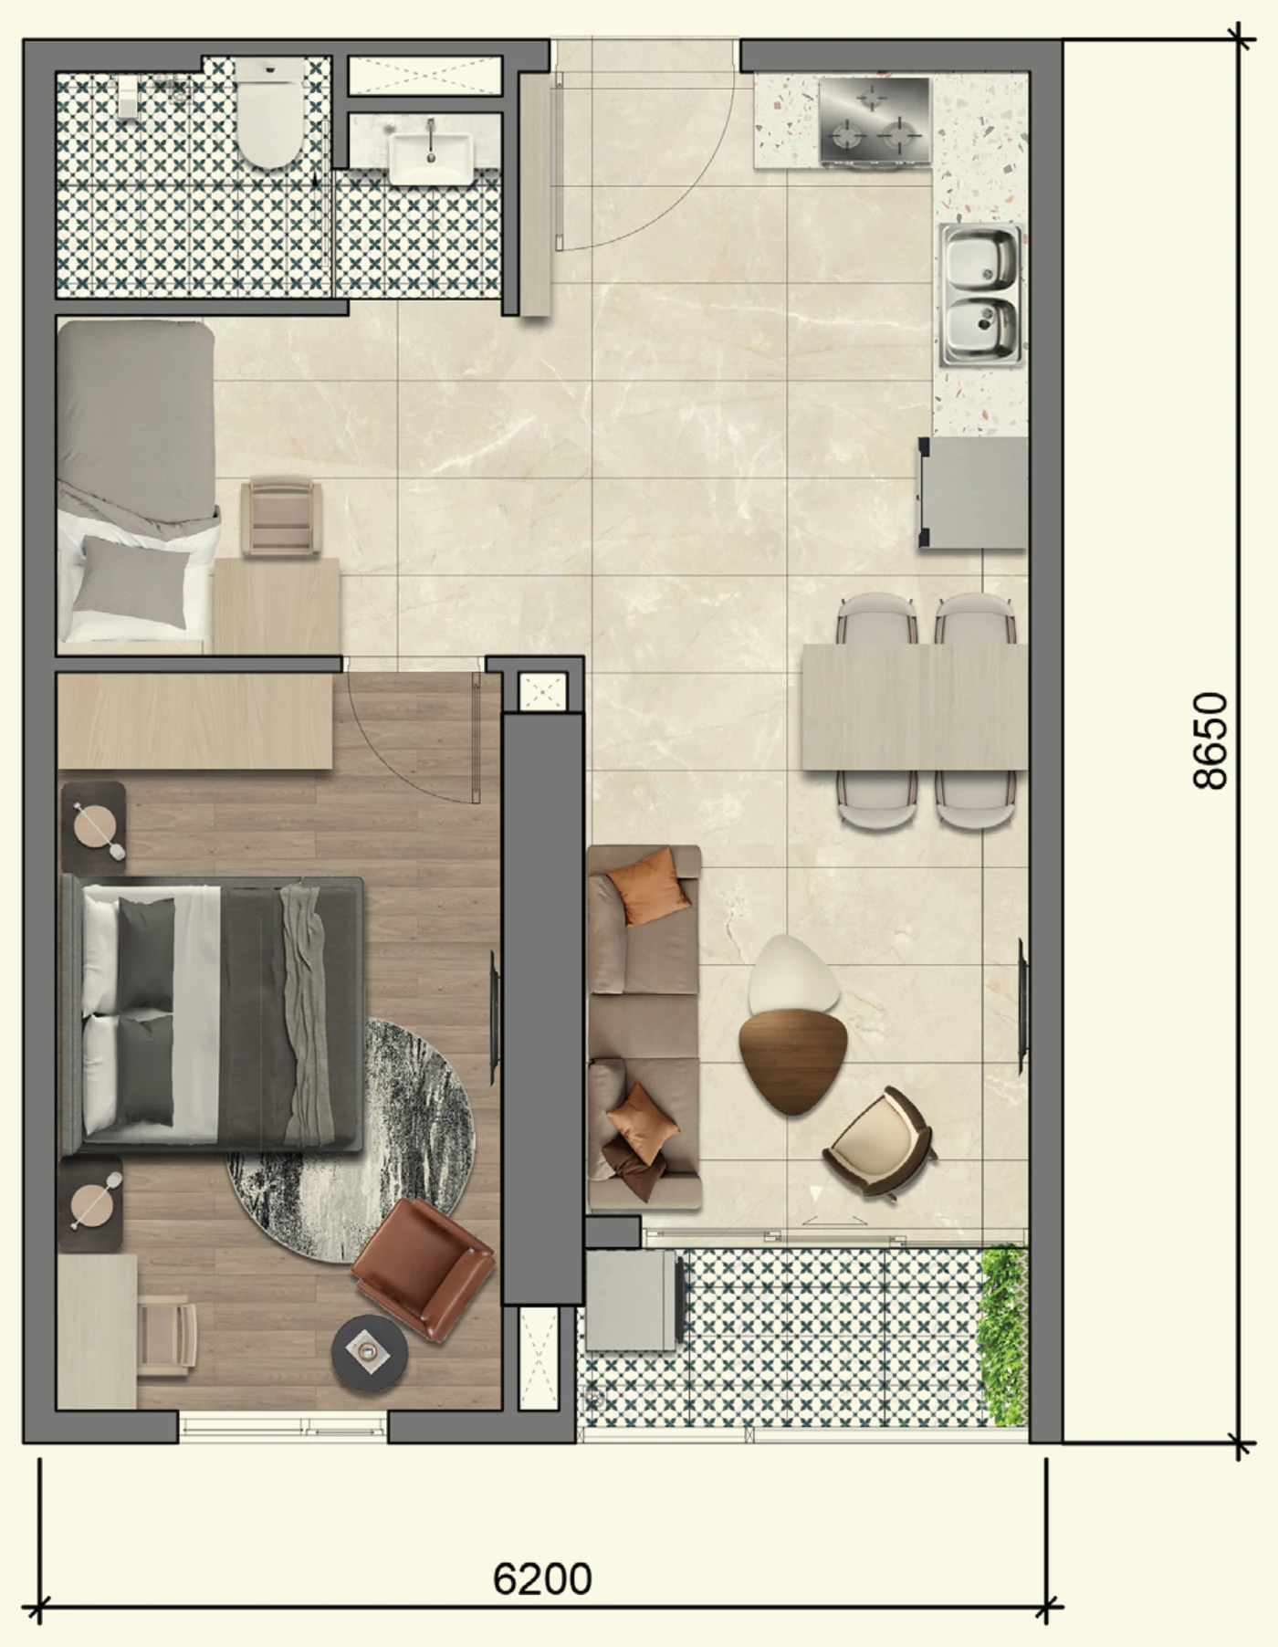
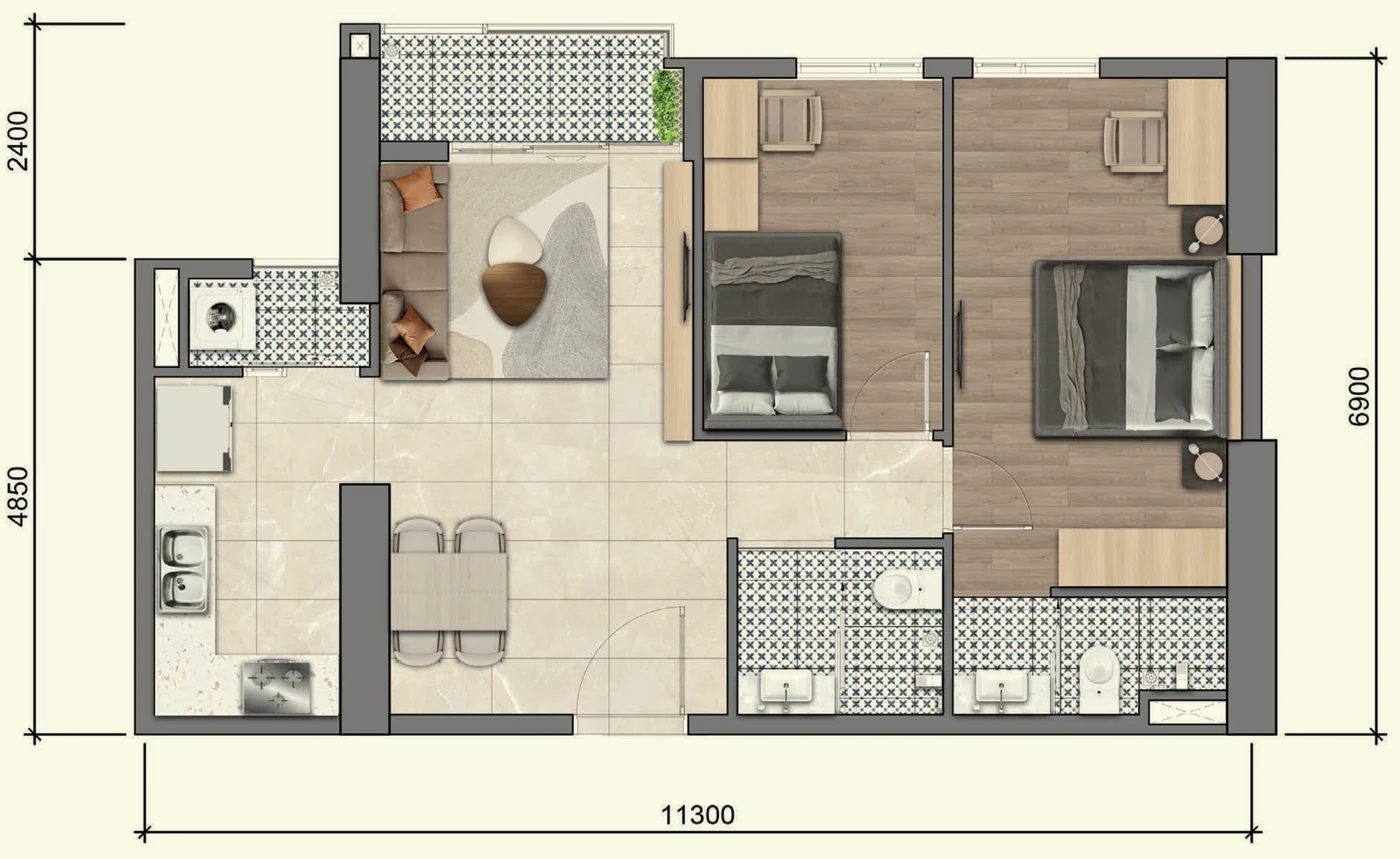
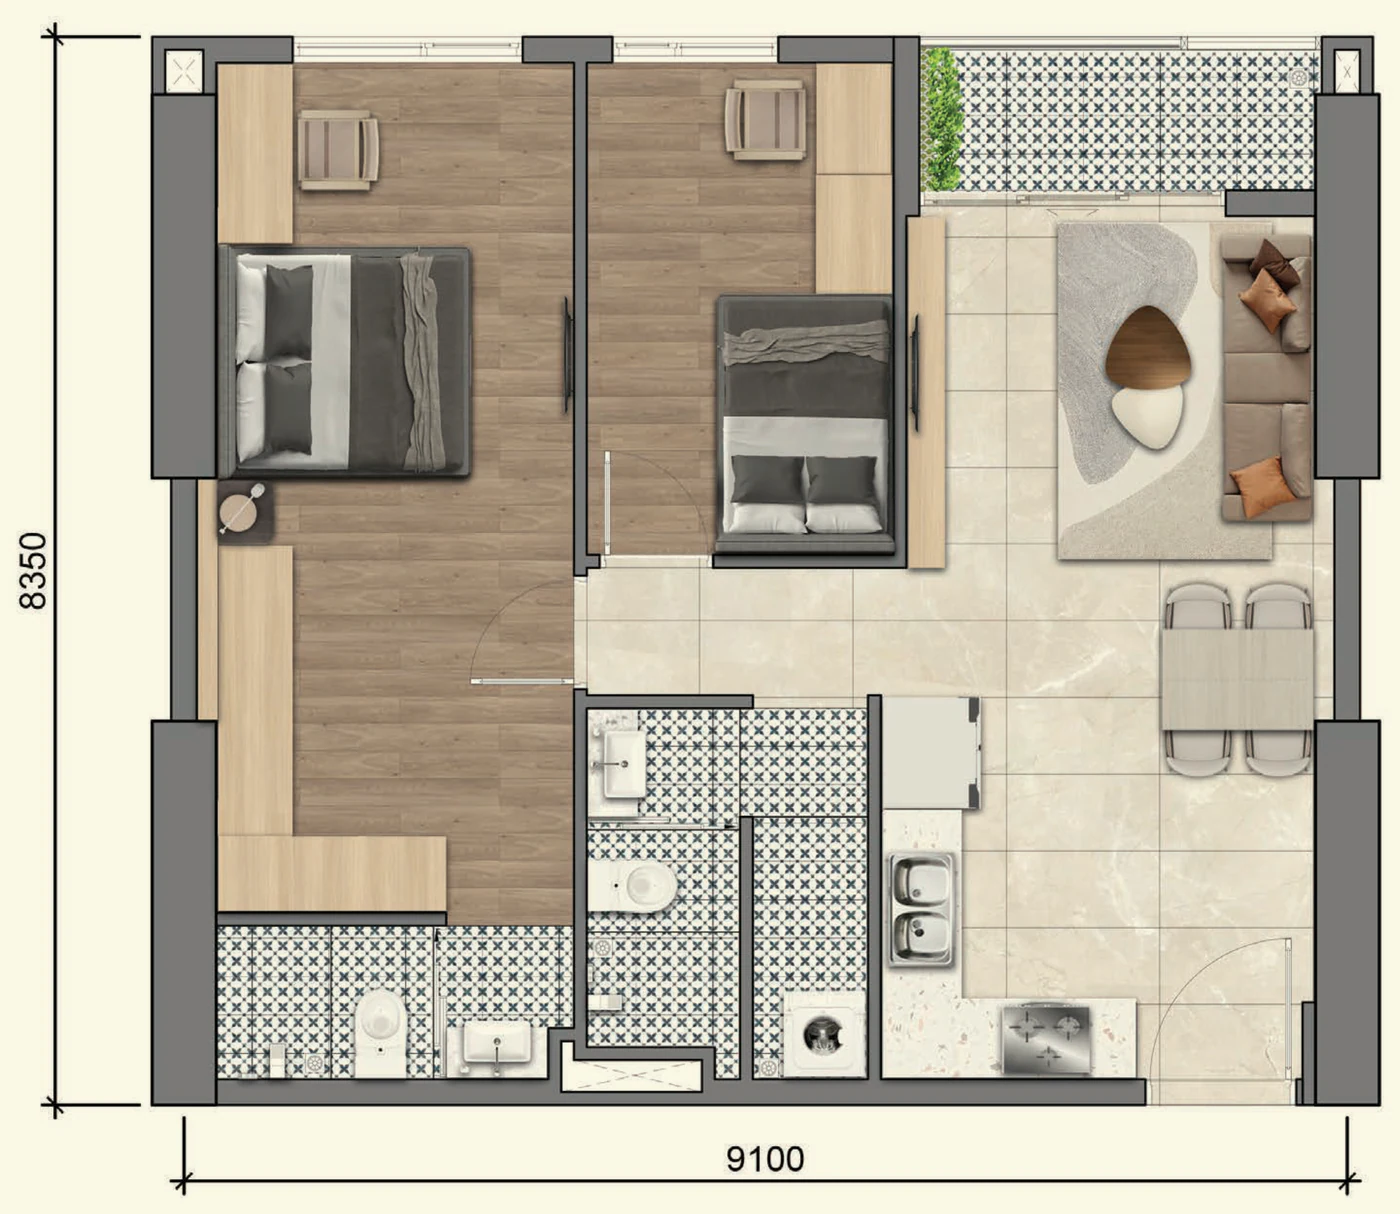
From 1PN+ (1-bedroom plus) units of about 45–48 m² to 3PN (3-bedroom) units of about 85–86 m² net area. The 2PN B makes up the majority and suits young families; the 2PN+1 adds a small study.
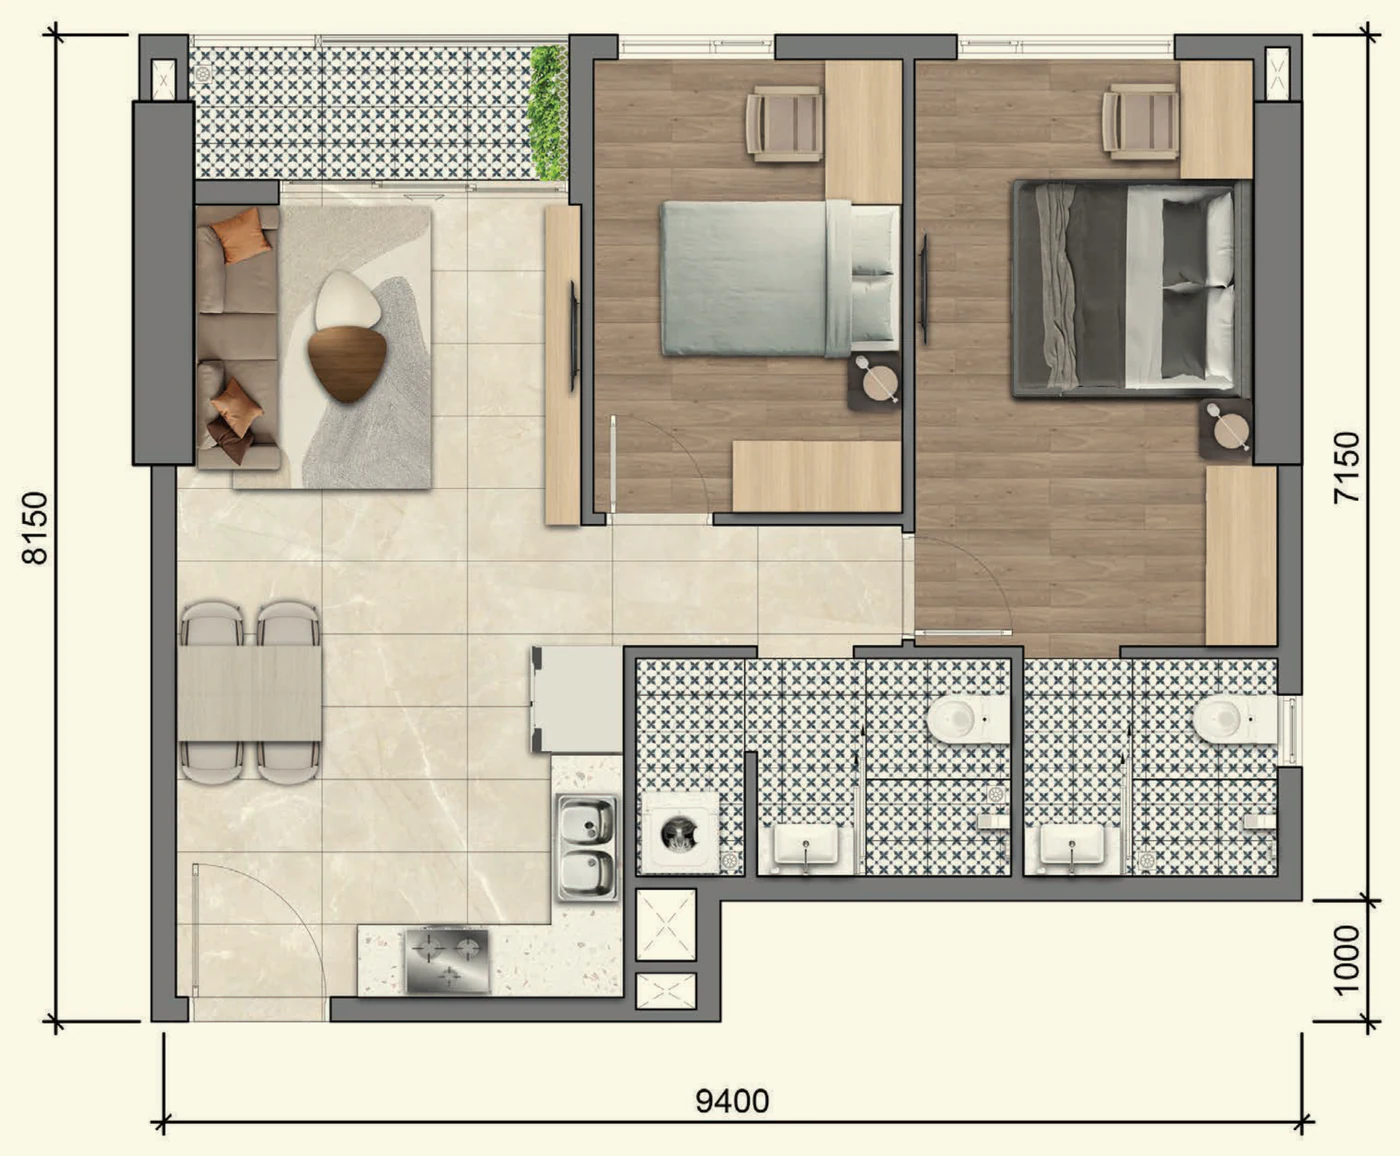
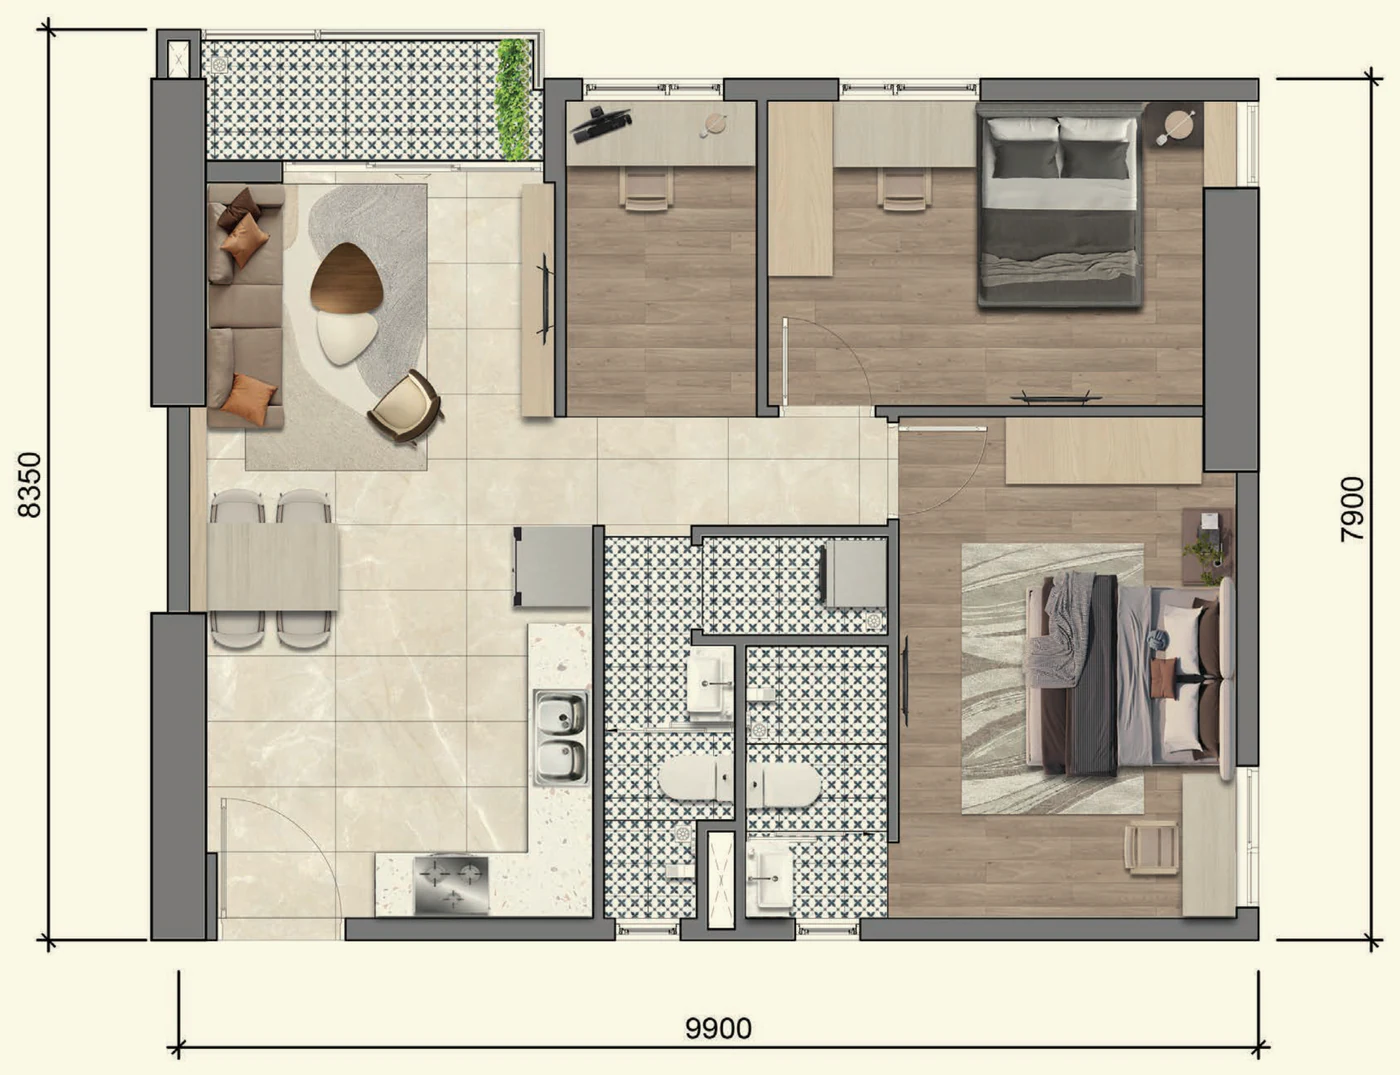
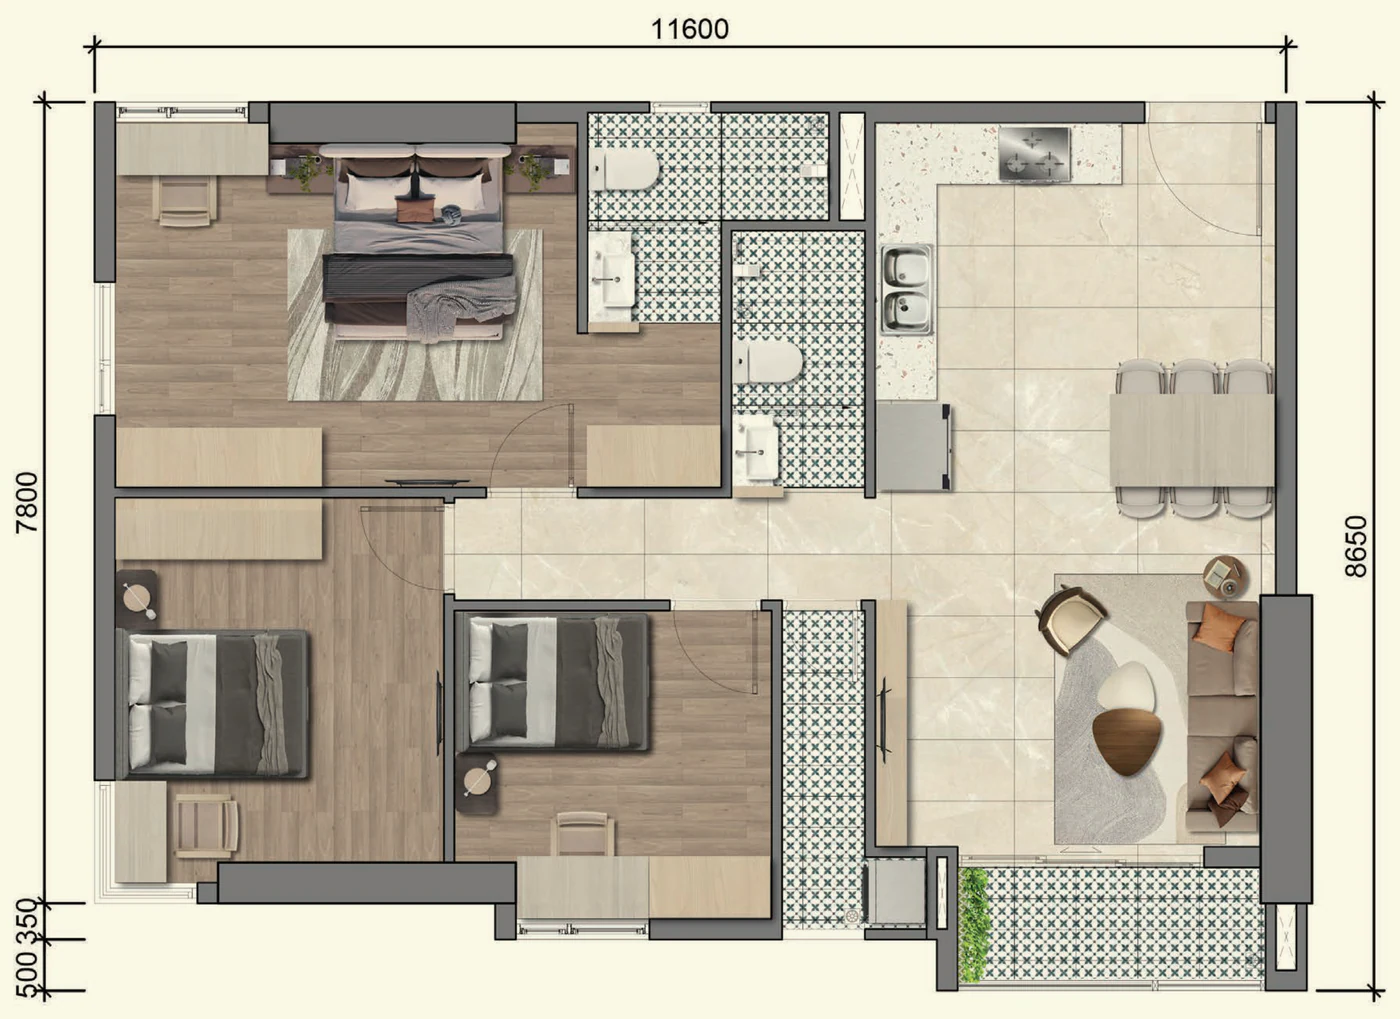
| Unit type | Net area | Gross area | Dimensions | Units* | Floors | Est. price* |
|---|---|---|---|---|---|---|
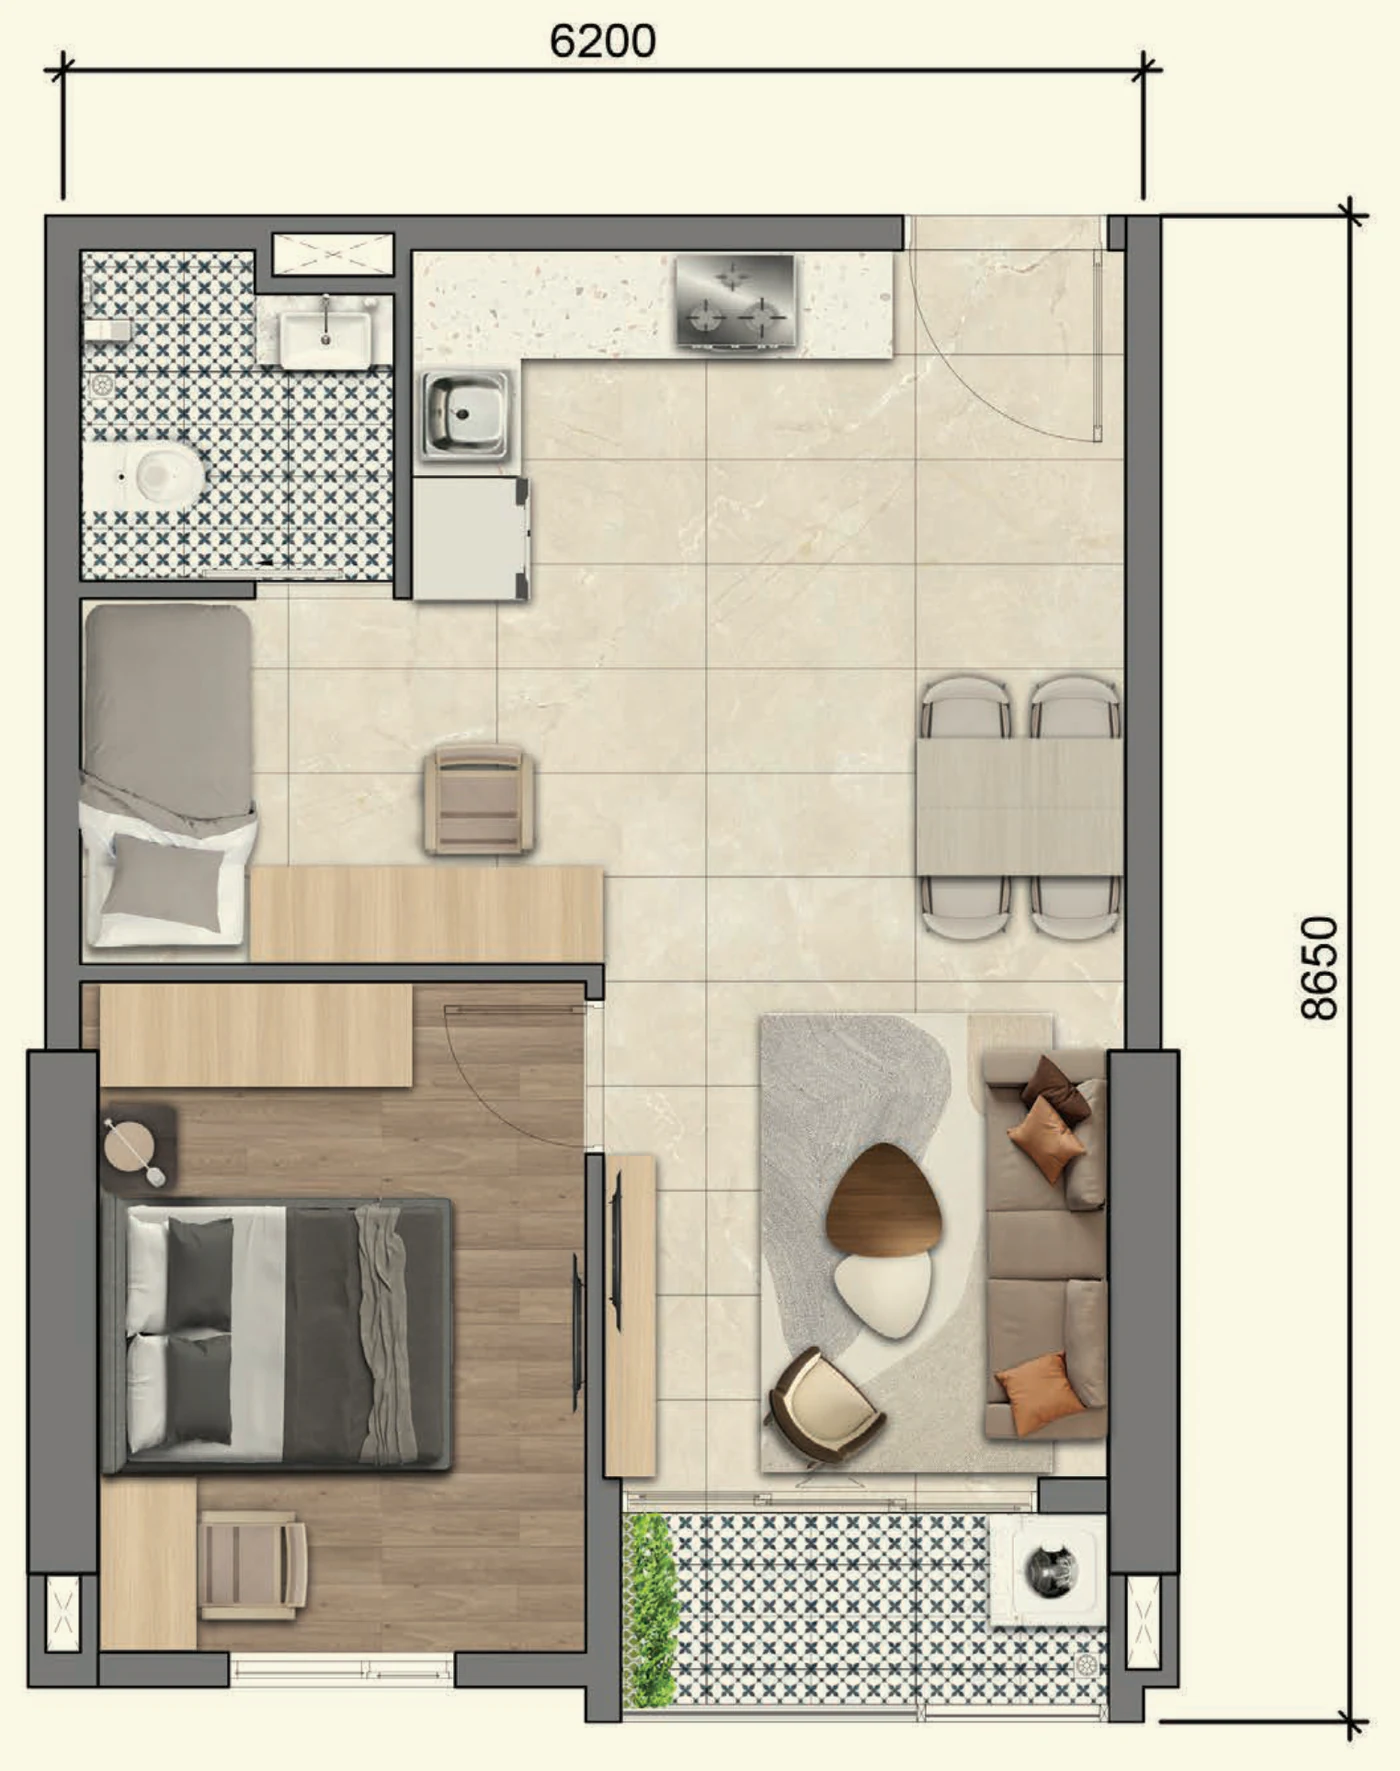
| 1PN+ A | 47.71 – 47.88 m² | 53.03 m² | 6.2 × 8.7 m | 19 | 3A, 5–22 | VND 6.31 bn |
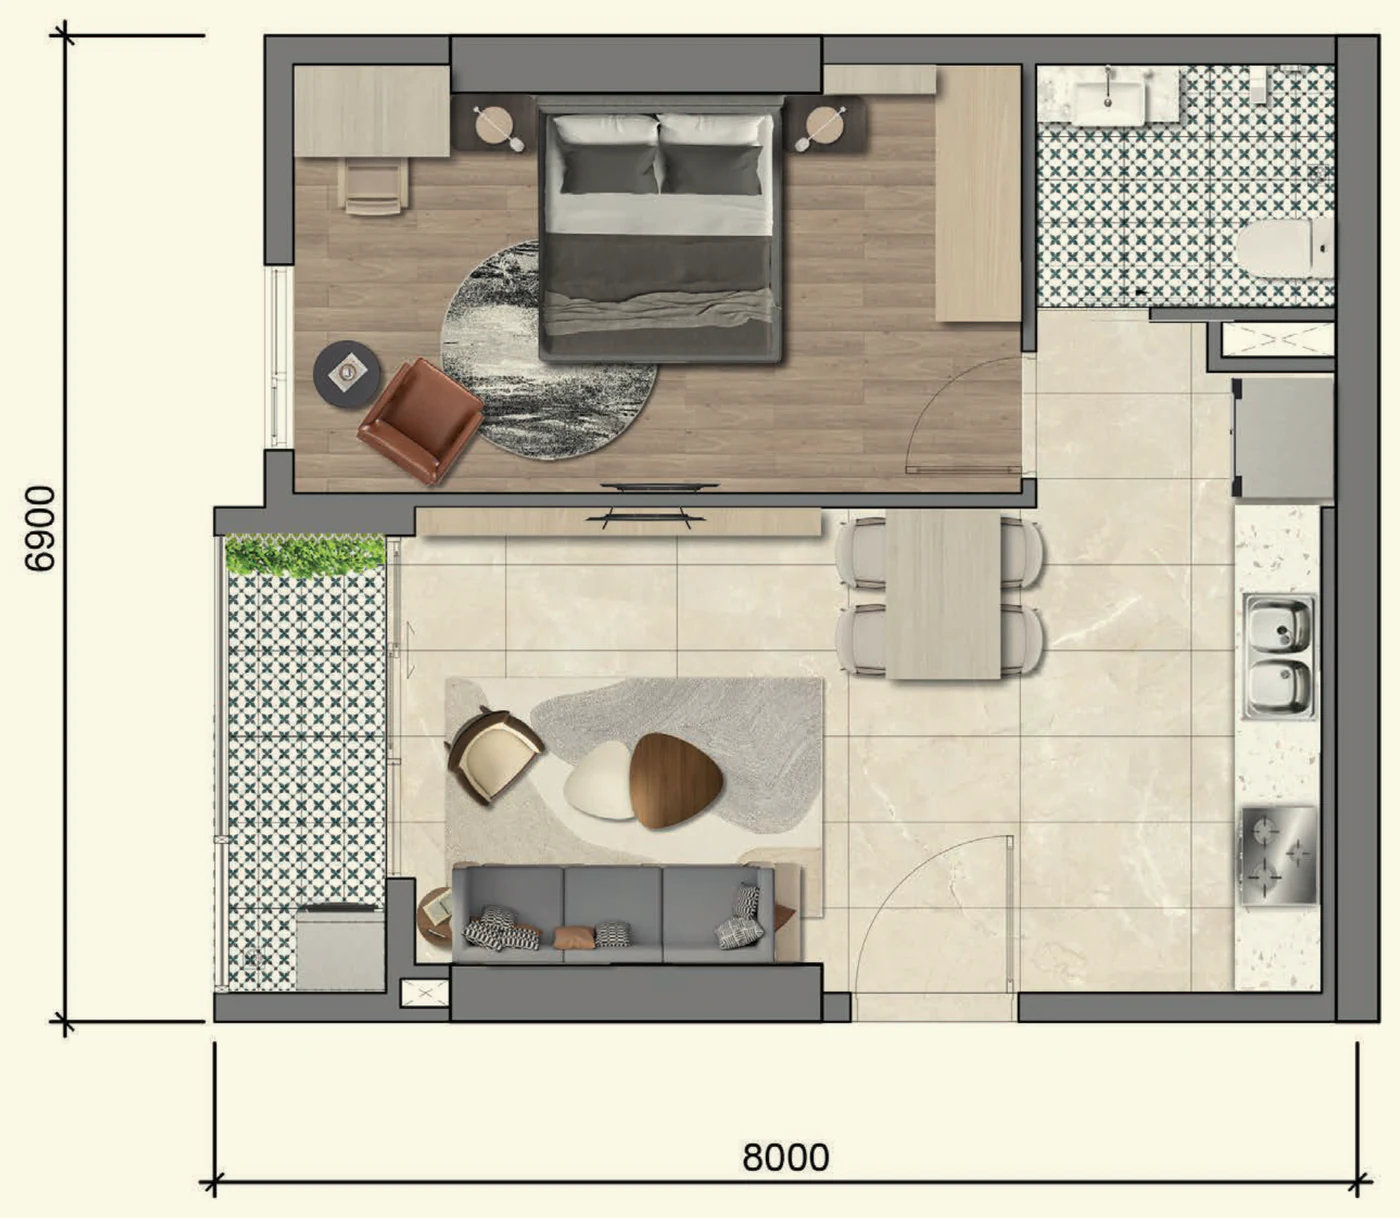
| 1PN+ B | 46.74 – 47.26 m² | 53.47 m² | 8.0 × 6.9 m | 19 | 3A, 5–22 | VND 6.36 bn |
| 1PN+ C | 45.32 – 45.79 m² | 50.72 m² | 6.0 × 8.5 m | 6 | 3A, 5–6 | VND 6.04 bn |
| 1PN+ D | 47.14 m² | 53.63 m² | 6.2 × 8.7 m | 3 | 3A, 5–6 | VND 6.38 bn |
| 2PN A | 65.76 – 66.63 m² | 74.71 m² | 11.3 × 7.3 m | 19 | 3A, 5–22 | VND 8.89 bn |
| 2PN B | 64.12 – 71.29 m² | 70.38 – 77.54 m² | 9.1 × 8.4 m | 164 | 3A, 5–22 | VND 8.38 bn – VND 9.23 bn |
| 2PN C | 63.66 – 66.14 m² | 70.93 m² | 9.4 × 8.2 m | 18 | 5–22 | VND 8.44 bn |
| 2PN+1 | 71.13 – 73.4 m² | 79.72 – 80.5 m² | 9.9 × 8.4 m | 37 | 3A, 5–22 | VND 9.49 bn – VND 9.58 bn |
| 3PN | 85.47 – 85.78 m² | 94.87 – 94.88 m² | 11.6 × 8.7 m | 38 | 3A, 5–22 | VND 11.29 bn – VND 11.29 bn |
Net (clear) area, or NSA, is the interior floor area inside the walls; gross (wall-center) area, or GSA, is measured from the centerlines of the exterior walls and of the walls between units. Final areas are subject to as-built measurement. *Unit counts were tallied by Happy Land from the typical floor plans in the brochure (reference only).
Building section
Select a floor to see its plan and function. Under the construction permit, the building has 22 above-ground floors and 2 basements; the brochure numbers the residential floors 3A, 5–6 and 7–22.
Adults’ and children’s pools, dry and wet saunas, bar, BBQ & café, outdoor event terrace, meditation & yoga garden, climbing-rose pergola and a viewing telescope.
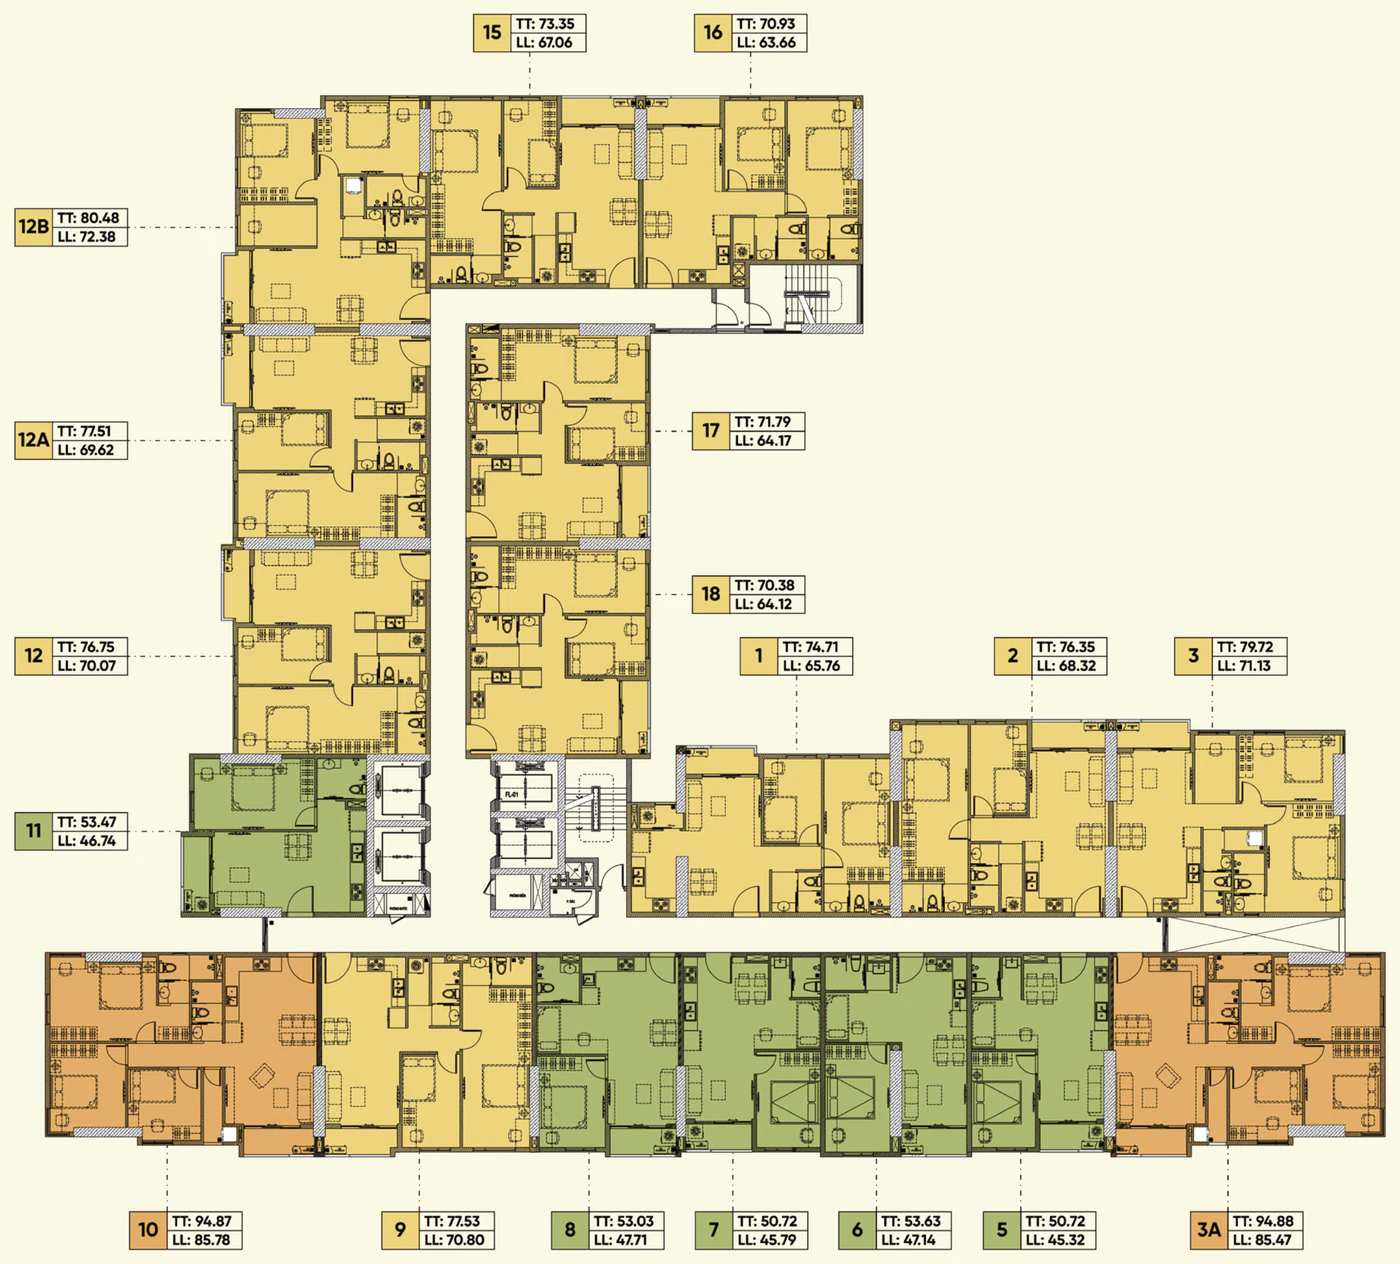
16 typical residential floors with 17 units each: 1PN+ A/B, 2PN A/B/C, 2PN+1 and 3PN.
17 units/floor × 16 = 272 units
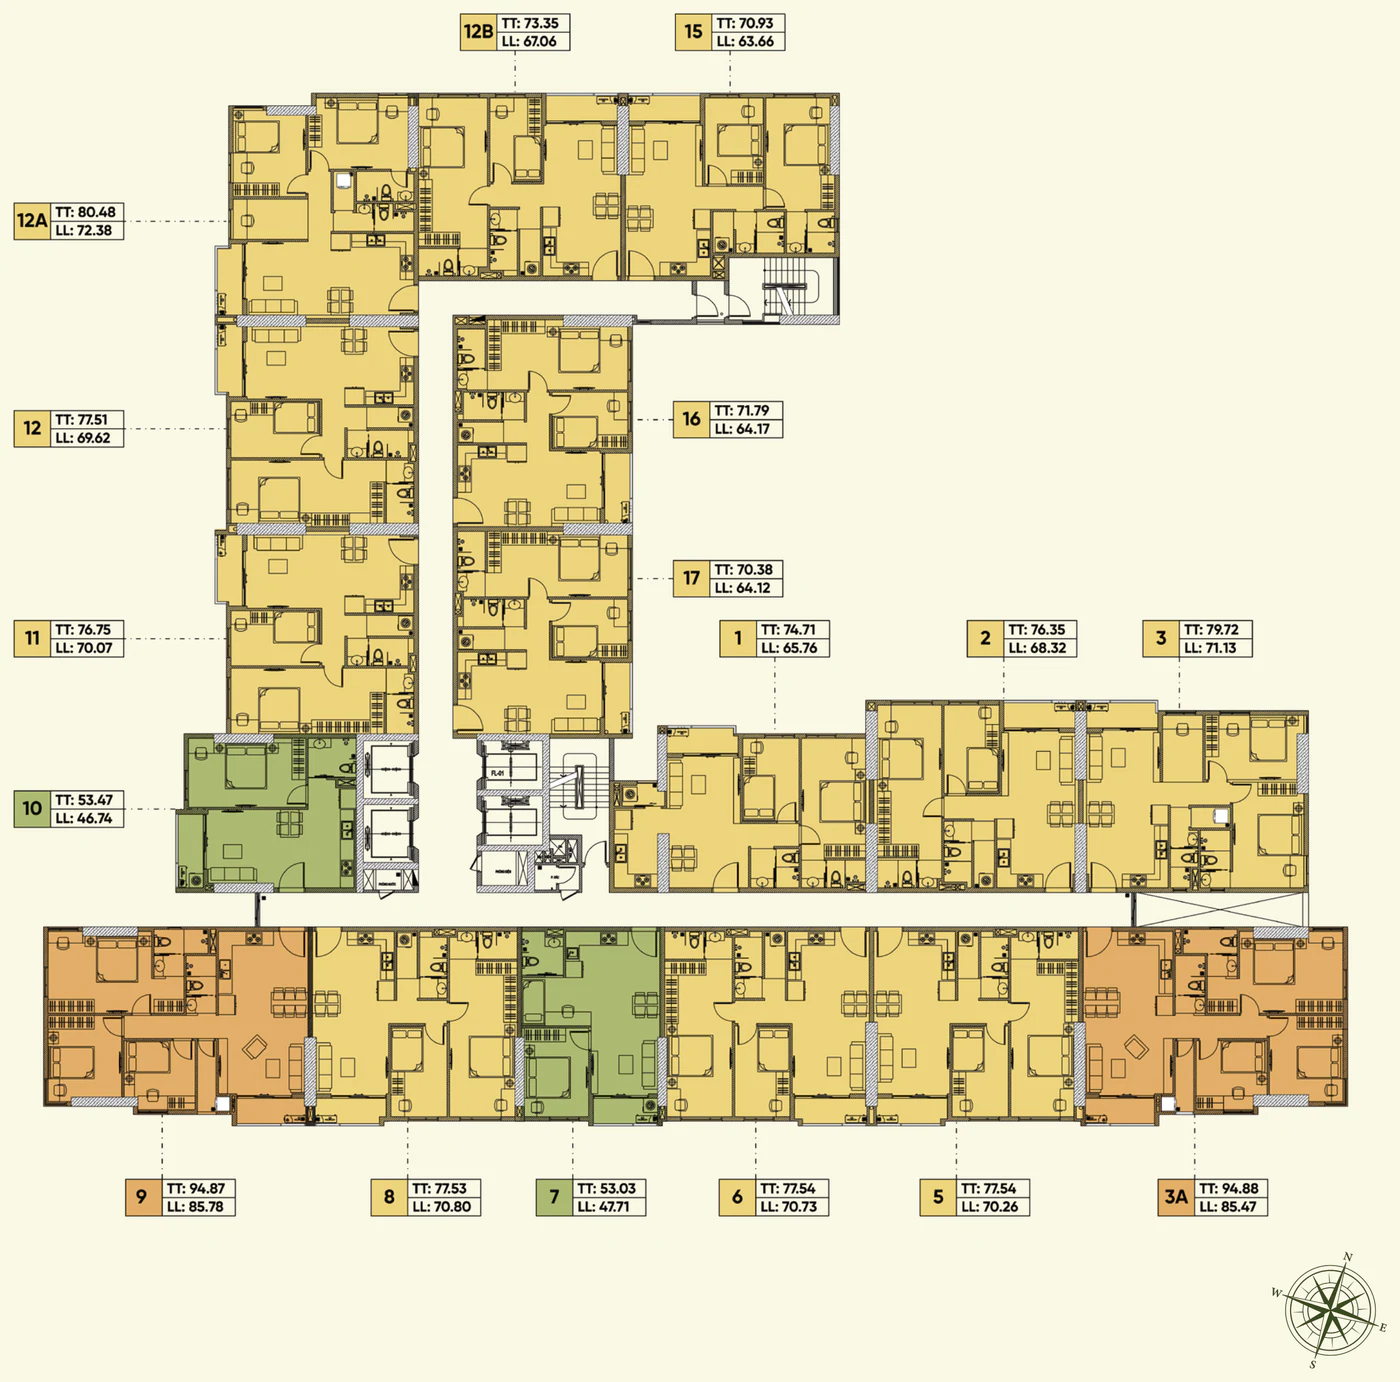
18 units per floor. The south wing adds 1PN+ C and 1PN+ D — two unit types found only on floors 3A and 5–6.
18 units/floor × 2 = 36 units
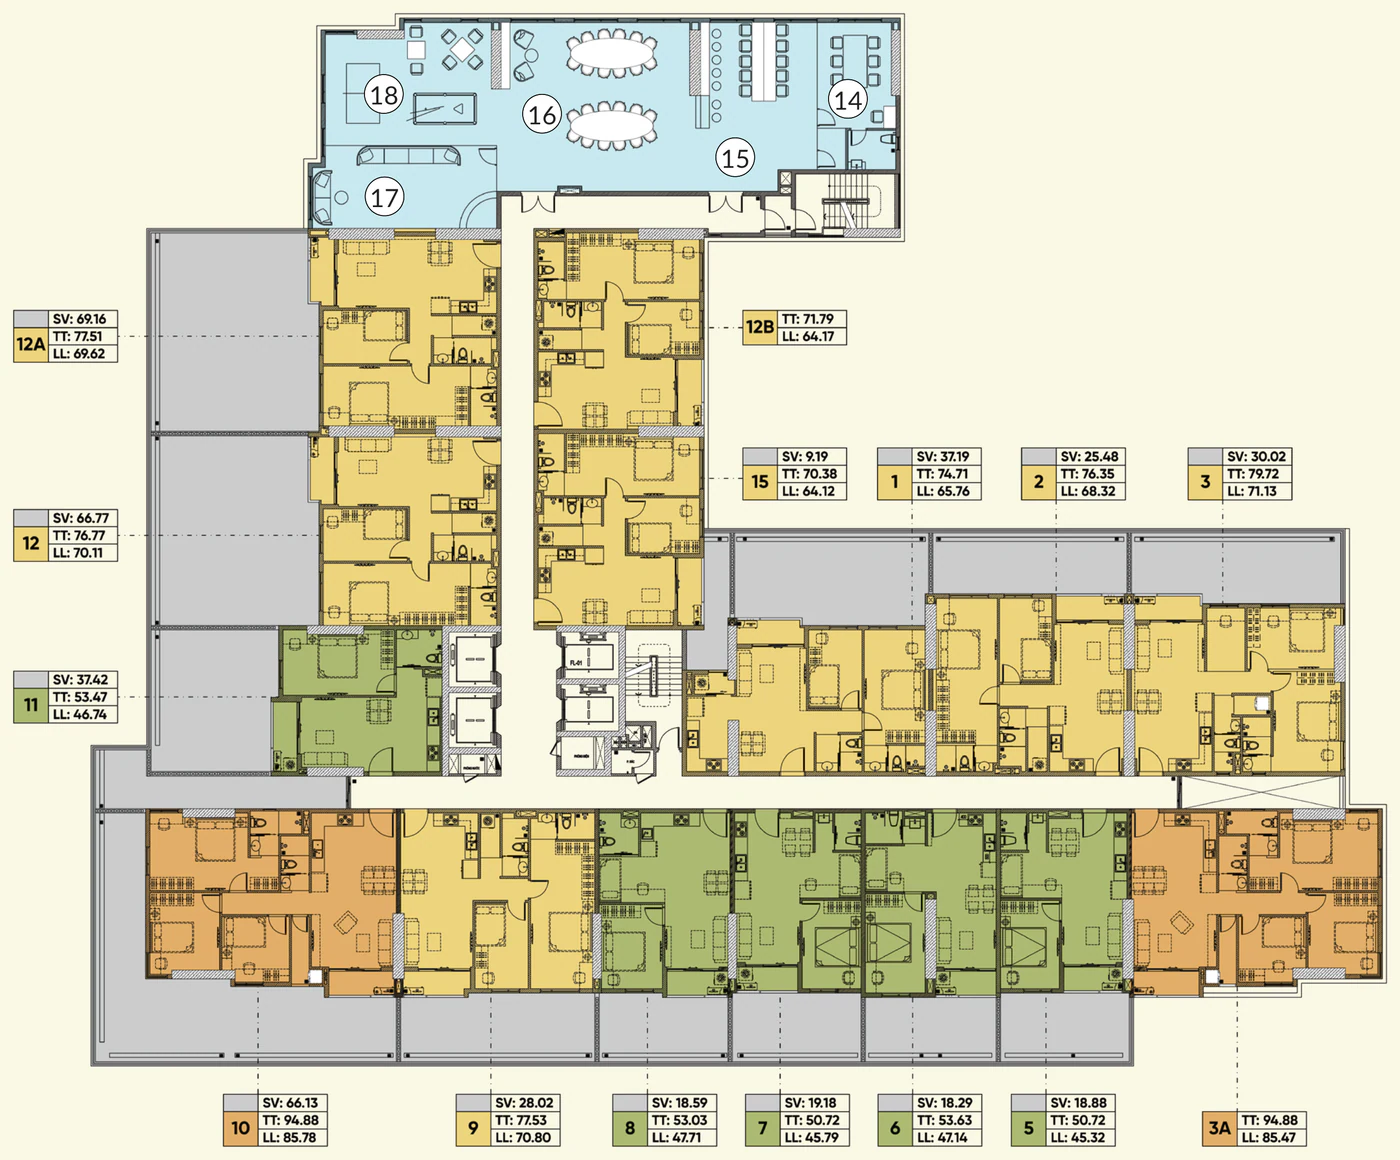
15 apartments, 13 of them with a private garden (about 9–69 m² of garden), plus community spaces: meeting room, cinema & karaoke, billiards – table tennis – chess, and the management board office. Based on Happy Land’s cross-check (not confirmed by the developer), floor 3A most likely corresponds to floor 4 in the construction permit.
15 units/floor × 1 = 15 units
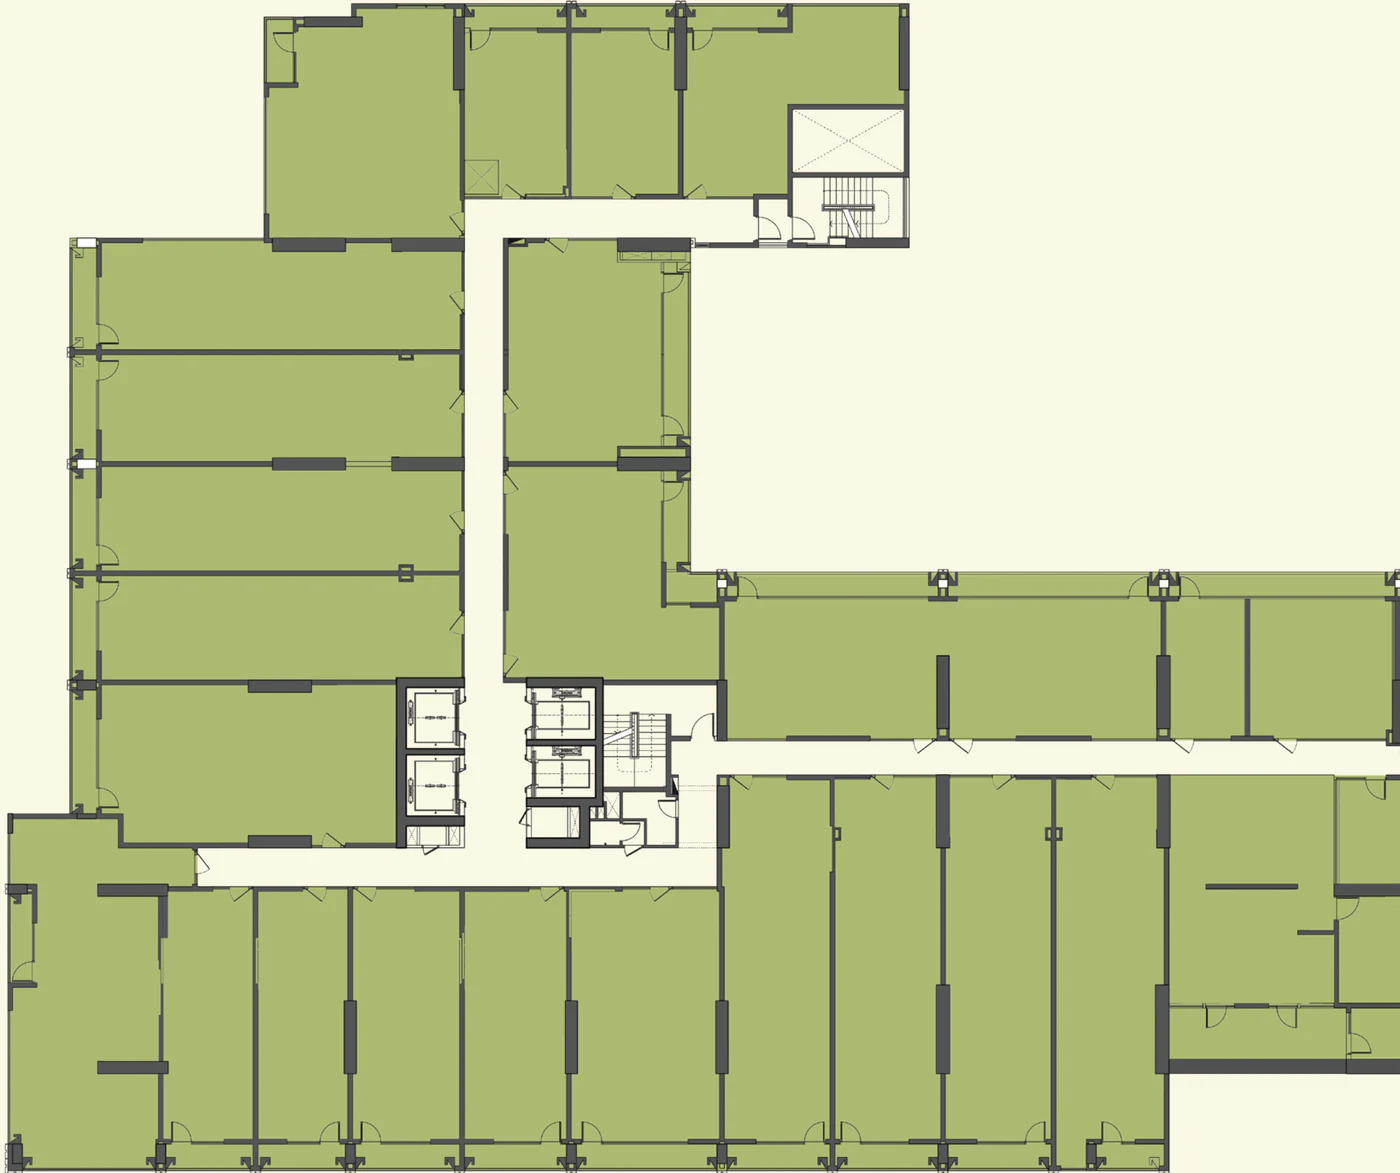
Above-ground parking level (per the construction permit).
No floor plan has been published for this level.
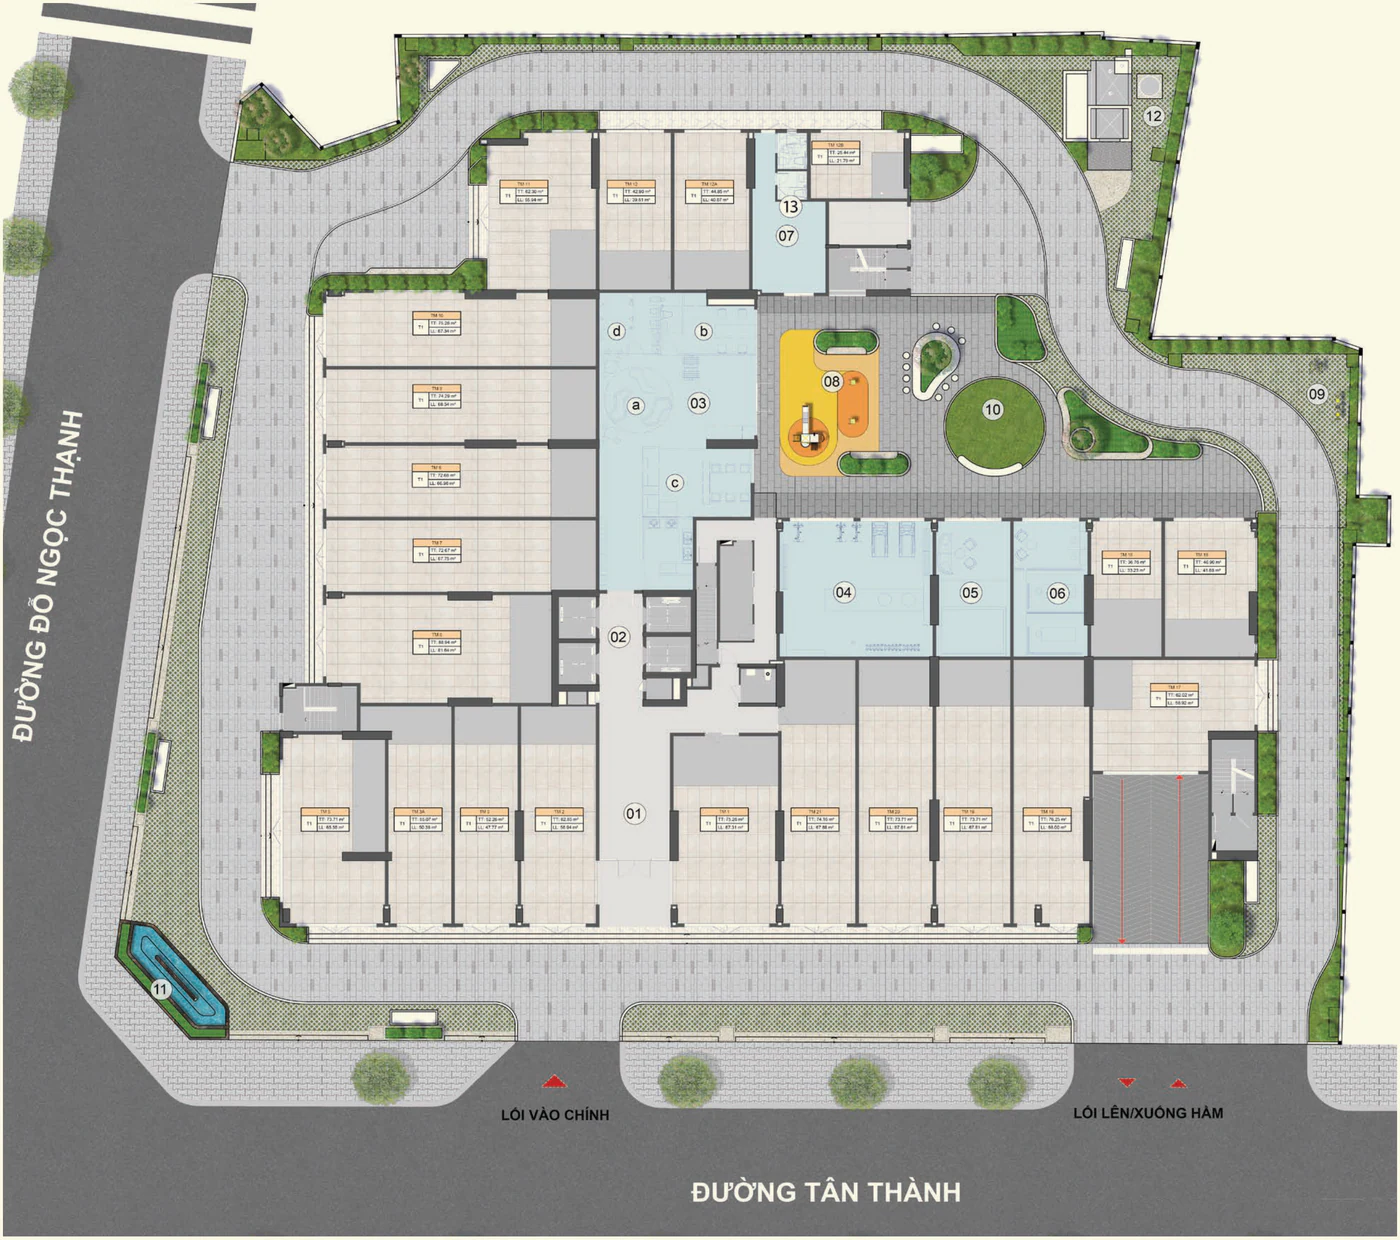
Shophouses – retail and services.
Main lobby, elevator lobby, nursery – library, gym, golf simulator, spa & hair salon, landscaped courtyard and commercial units fronting Tan Thanh and Do Ngoc Thanh streets.
2 basement parking levels.
No floor plan has been published for this level.
| Unit no. | Unit type | Gross area | Net area |
|---|---|---|---|
| 1 | 2PN A | 74.71 m² | 65.76 m² |
| 2 | 2PN B | 76.35 m² | 68.32 m² |
| 3 | 2PN+1 | 79.72 m² | 71.13 m² |
| 3A | 3PN | 94.88 m² | 85.47 m² |
| 5 | 2PN B | 77.54 m² | 70.26 m² |
| 6 | 2PN B | 77.54 m² | 70.73 m² |
| 7 | 1PN+ A | 53.03 m² | 47.71 m² |
| 8 | 2PN B | 77.53 m² | 70.8 m² |
| 9 | 3PN | 94.87 m² | 85.78 m² |
| 10 | 1PN+ B | 53.47 m² | 46.74 m² |
| 11 | 2PN B | 76.75 m² | 70.07 m² |
| 12 | 2PN B | 77.51 m² | 69.62 m² |
| 12A | 2PN+1 | 80.48 m² | 72.38 m² |
| 12B | 2PN B | 73.35 m² | 67.06 m² |
| 15 | 2PN C | 70.93 m² | 63.66 m² |
| 16 | 2PN B | 71.79 m² | 64.17 m² |
| 17 | 2PN B | 70.38 m² | 64.12 m² |
| Unit no. | Unit type | Gross area | Net area |
|---|---|---|---|
| 1 | 2PN A | 74.71 m² | 65.76 m² |
| 2 | 2PN B | 76.35 m² | 68.32 m² |
| 3 | 2PN+1 | 79.72 m² | 71.13 m² |
| 3A | 3PN | 94.88 m² | 85.47 m² |
| 5 | 1PN+ C | 50.72 m² | 45.32 m² |
| 6 | 1PN+ D | 53.63 m² | 47.14 m² |
| 7 | 1PN+ C | 50.72 m² | 45.79 m² |
| 8 | 1PN+ A | 53.03 m² | 47.71 m² |
| 9 | 2PN B | 77.53 m² | 70.8 m² |
| 10 | 3PN | 94.87 m² | 85.78 m² |
| 11 | 1PN+ B | 53.47 m² | 46.74 m² |
| 12 | 2PN B | 76.75 m² | 70.07 m² |
| 12A | 2PN B | 77.51 m² | 69.62 m² |
| 12B | 2PN+1 | 80.48 m² | 72.38 m² |
| 15 | 2PN B | 73.35 m² | 67.06 m² |
| 16 | 2PN C | 70.93 m² | 63.66 m² |
| 17 | 2PN B | 71.79 m² | 64.17 m² |
| 18 | 2PN B | 70.38 m² | 64.12 m² |
| Unit no. | Unit type | Gross area | Net area | Garden |
|---|---|---|---|---|
| 1 | 2PN A | 74.71 m² | 65.76 m² | 37.19 m² |
| 2 | 2PN B | 76.35 m² | 68.32 m² | 25.48 m² |
| 3 | 2PN+1 | 79.72 m² | 71.13 m² | 30.02 m² |
| 3A | 3PN | 94.88 m² | 85.47 m² | — |
| 5 | 1PN+ C | 50.72 m² | 45.32 m² | 18.88 m² |
| 6 | 1PN+ D | 53.63 m² | 47.14 m² | 18.29 m² |
| 7 | 1PN+ C | 50.72 m² | 45.79 m² | 19.18 m² |
| 8 | 1PN+ A | 53.03 m² | 47.71 m² | 18.59 m² |
| 9 | 2PN B | 77.53 m² | 70.8 m² | 28.02 m² |
| 10 | 3PN | 94.88 m² | 85.78 m² | 66.13 m² |
| 11 | 1PN+ B | 53.47 m² | 46.74 m² | 37.42 m² |
| 12 | 2PN B | 76.77 m² | 70.11 m² | 66.77 m² |
| 12A | 2PN B | 77.51 m² | 69.62 m² | 69.16 m² |
| 12B | 2PN B | 71.79 m² | 64.17 m² | — |
| 15 | 2PN B | 70.38 m² | 64.12 m² | 9.19 m² |
Net (clear) area, or NSA, is the interior floor area inside the walls; gross (wall-center) area, or GSA, is measured from the centerlines of the exterior walls and of the walls between units. Final areas are subject to as-built measurement. *Unit counts were tallied by Happy Land from the typical floor plans in the brochure (reference only).
FAQ
There are 9 unit types: 1PN+ A/B/C/D (about 45–48 m² net), 2PN A/B/C (about 64–71 m²), 2PN+1 (about 71–73 m²) and 3PN (about 85–86 m²), where PN means bedroom. The 2PN B is the most common type.
According to the brochure floor plans: floor 3A has 15 units, floors 5–6 have 18 units each, and floors 7–22 have 17 units each — 323 apartments in total, matching the Department of Construction’s notice.
Net (clear) area is the actual usable interior area of the unit and is the figure recorded on the pink book for condominium apartments. Gross (wall-center) area is measured to the centerline of the surrounding walls, so it is about 9–15% larger (e.g. 2PN A: 74.71 m² gross, 65.76 m² net). When comparing prices per m², use the same type of area.
These two types are found only on floor 3A and floors 5–6 (south wing). From floor 7 upward, this position is laid out as 2PN B units.