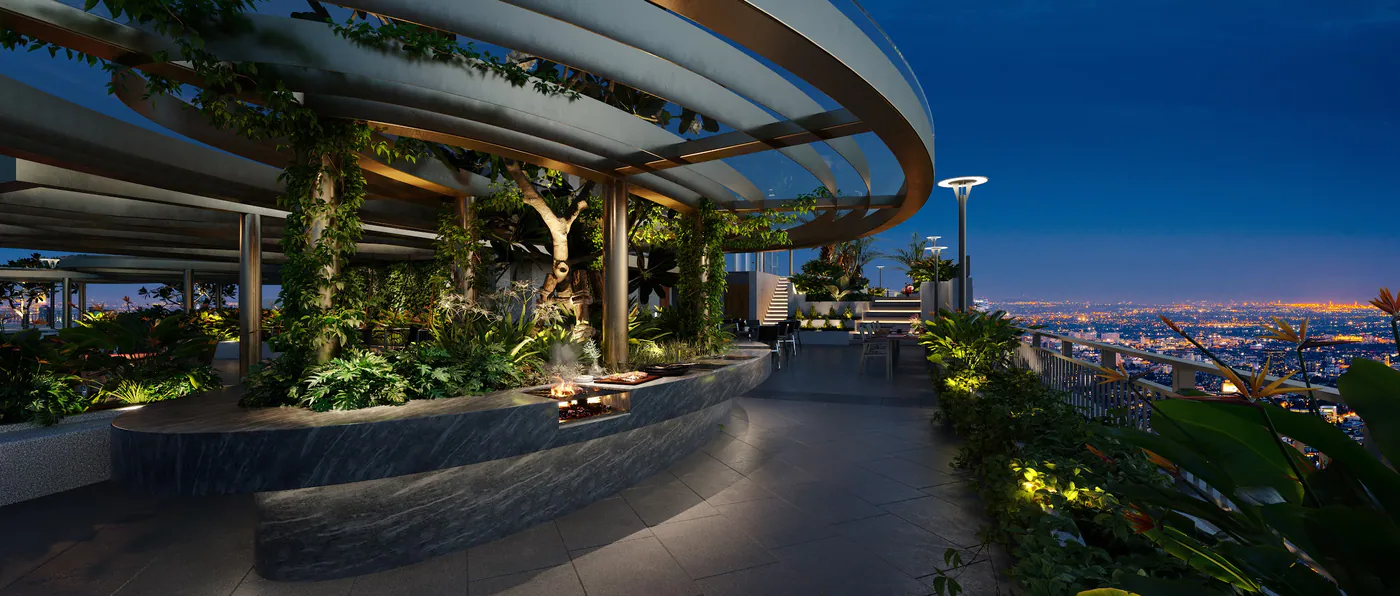
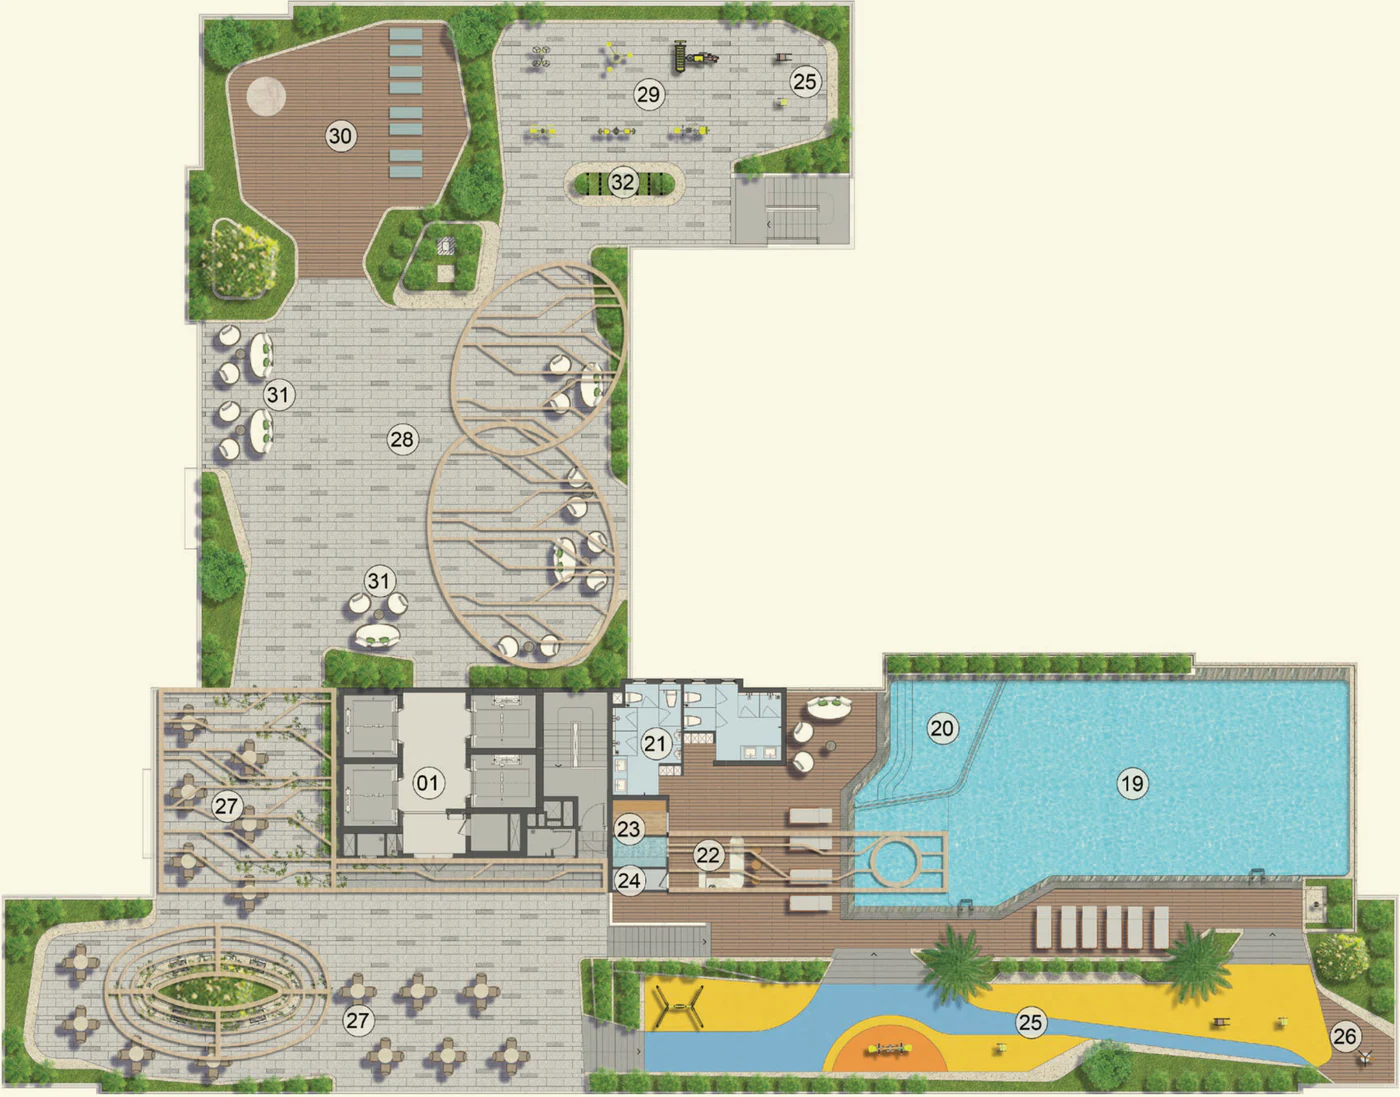
Rooftop
Adults’ and children’s pools, dry and wet saunas, bar, BBQ & café, outdoor event terrace, meditation & yoga garden, climbing-rose pergola and a viewing telescope.
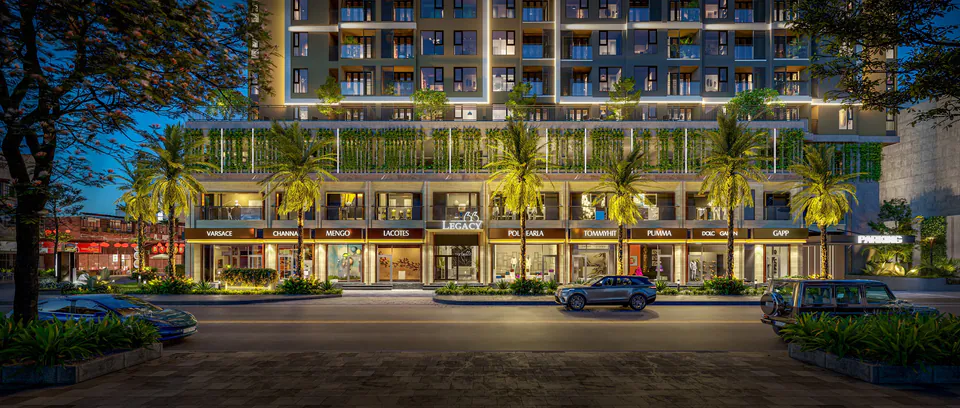
Boutique Luxury · Cho Lon
A limited collection of 323 apartments at the heart of Saigon’s century-old trading quarter. Dual frontage on Tan Thanh and Do Ngoc Thanh streets, long-term ownership for Vietnamese buyers, and handover expected in Q2 2027.
Project overview
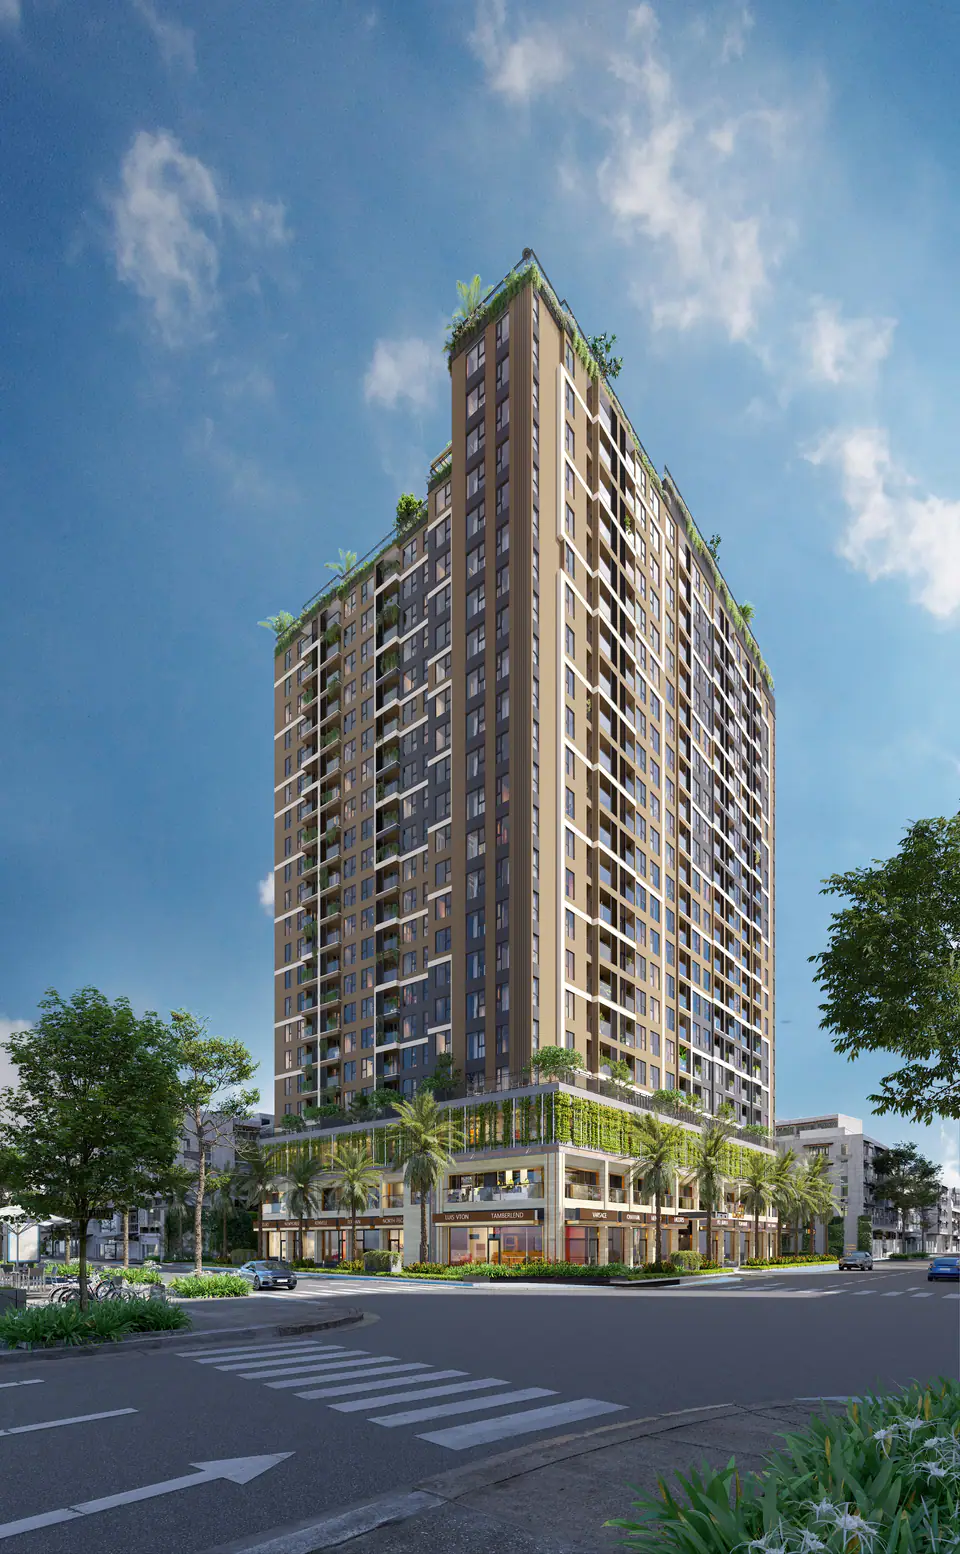
Legacy 66 is a 22-story apartment tower at 66 Tan Thanh Street, on the corner of Do Ngoc Thanh Street, in Cho Lon Ward (formerly Ward 12, District 5). The project has just 323 apartments, plus a commercial and shophouse podium on floors 1–2, following a boutique-luxury concept: fewer units, more amenity space and greater privacy.
According to the developer, the number 66 symbolizes “Song Loc” (double fortune) in feng shui. The developer is Tan Thanh Trading Investment Co., Ltd.; Vietcomreal is the strategic consultant, DELTA the construction contractor, and Savills is expected to manage the building. Before it was named Legacy 66, the project on this site was marketed as Ventosa (Ventosa Luxury).
According to Thanh Nien newspaper (April 2026), the structural frame of all 22 floors has been completed; the developer has announced expected handover in Q2 2027.
Location
Within a radius of about 1 km (straight line) are Cho Ray Hospital, Hung Vuong Hospital, the University of Medicine and Pharmacy at HCMC, Hung Vuong Plaza and the Kim Bien, Soai Kinh Lam and Binh Tay wholesale markets — the commercial heartbeat of Cho Lon’s Chinese-Vietnamese community for generations.
Straight-line distances measured by Happy Land from the center of the site on OpenStreetMap. Actual travel distances are longer.
Under the current plan, Metro Line 3 (Tao Dan – An Ha) passes through Cho Lon Ward; the developer’s materials still use the old name “Line 3A, Ben Thanh – Tan Kien”. The detailed alignment, station locations and construction timeline have not been announced.
Amenities
The developer presents 36 on-site amenities; the brochure itemizes 35 of them across floor 1, floor 3A and the rooftop — from a rooftop pool, sauna and meditation garden to a library, 3D golf room and cinema room.
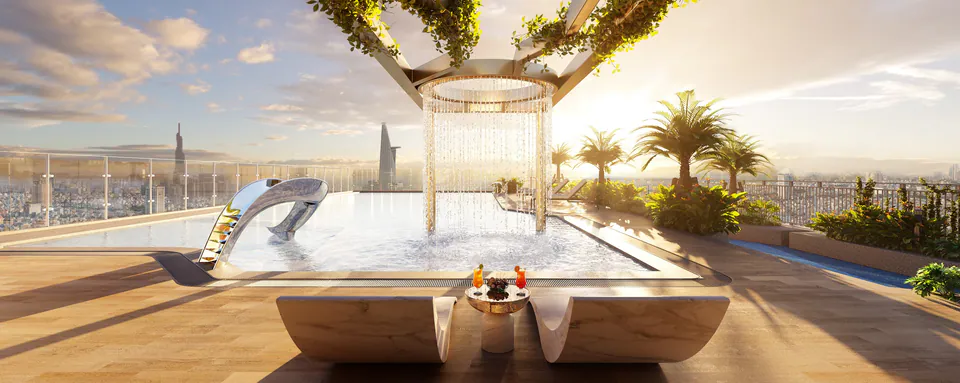
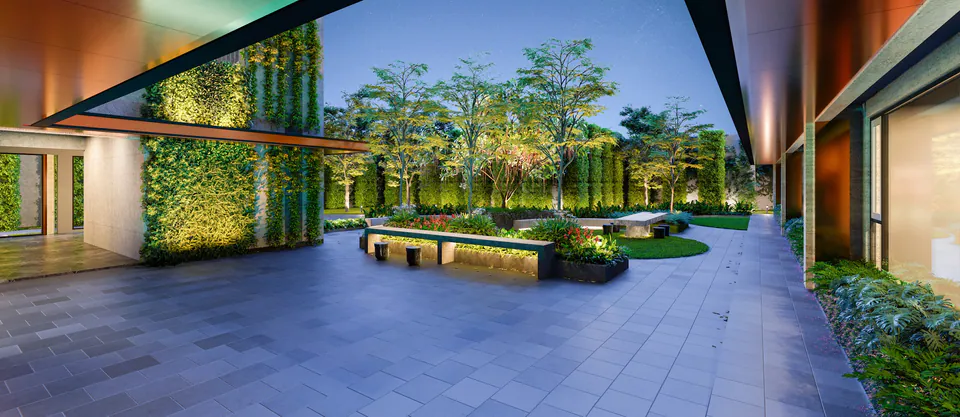
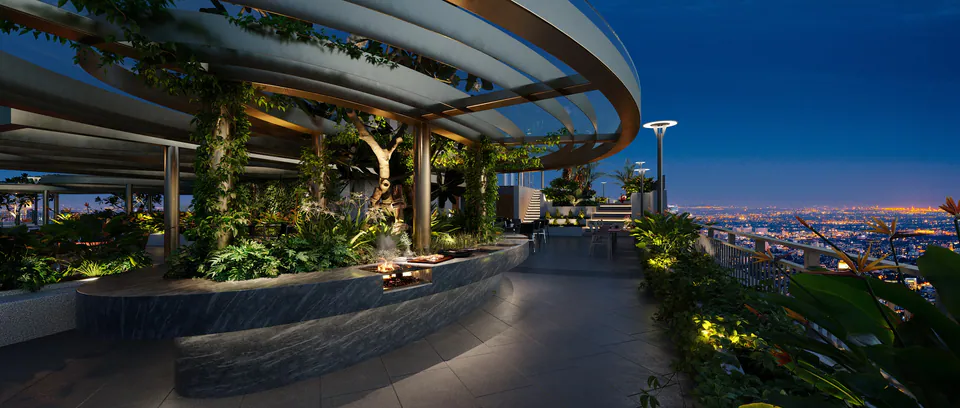
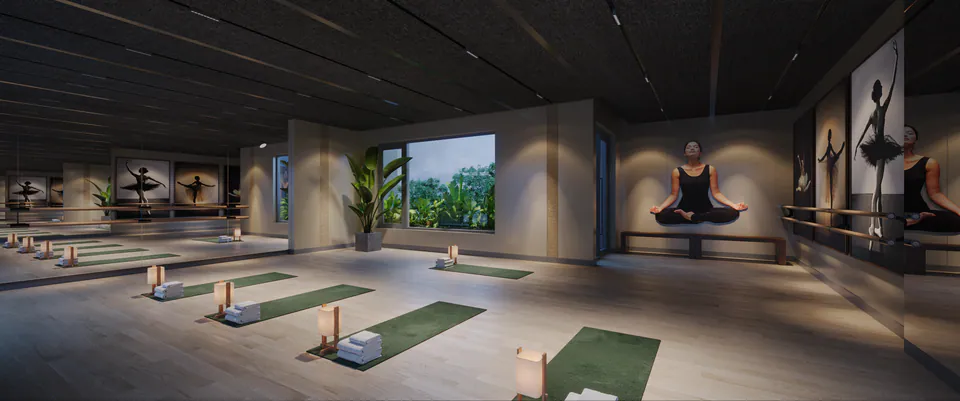
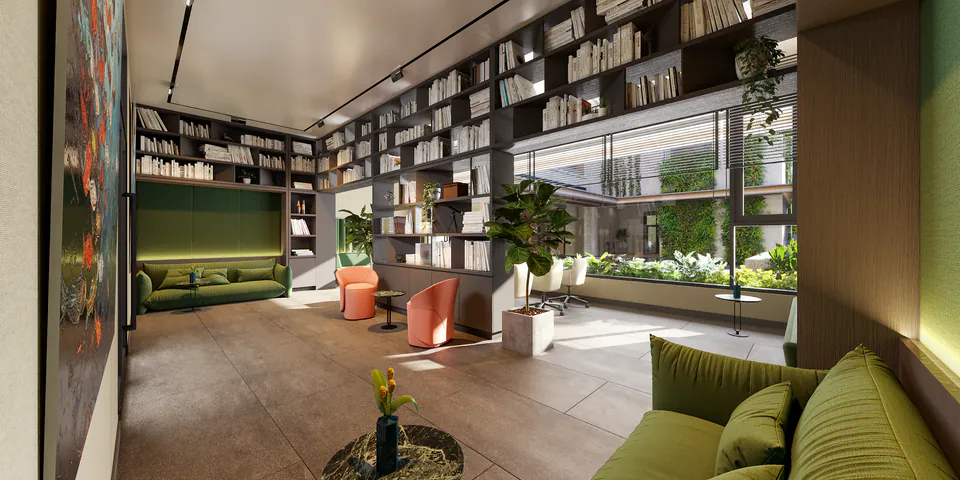
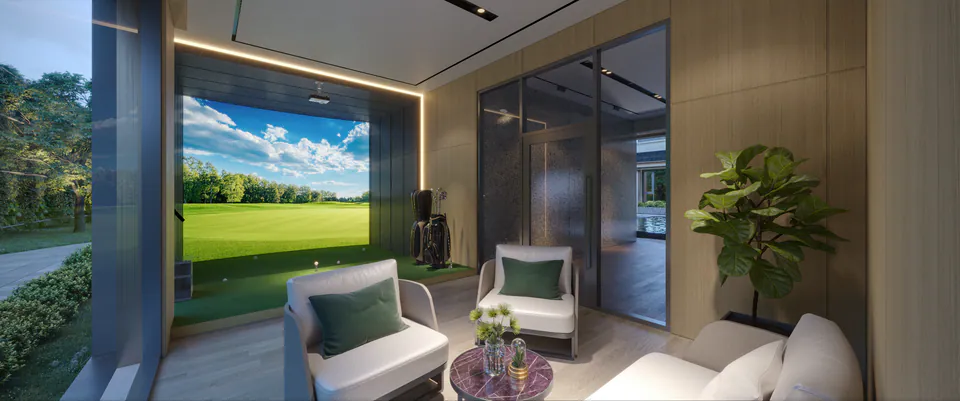
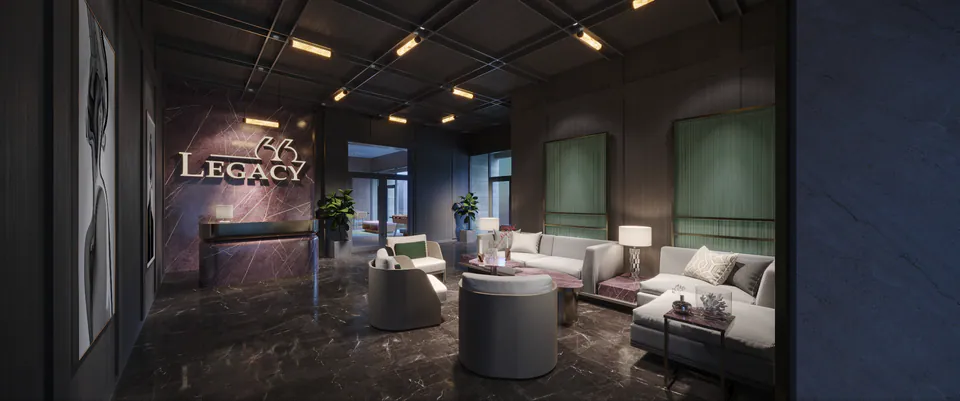
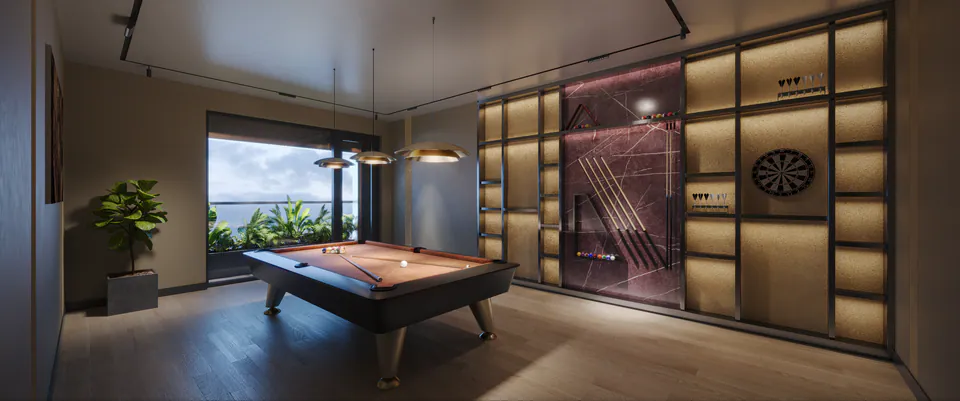
List based on the developer’s brochure (September 2026). Amenity names and locations may be adjusted in the final design.
Building section
Select a floor to see its plan and function. Under the construction permit, the building has 22 above-ground floors and 2 basements; the brochure numbers the residential floors 3A, 5–6 and 7–22.
Adults’ and children’s pools, dry and wet saunas, bar, BBQ & café, outdoor event terrace, meditation & yoga garden, climbing-rose pergola and a viewing telescope.
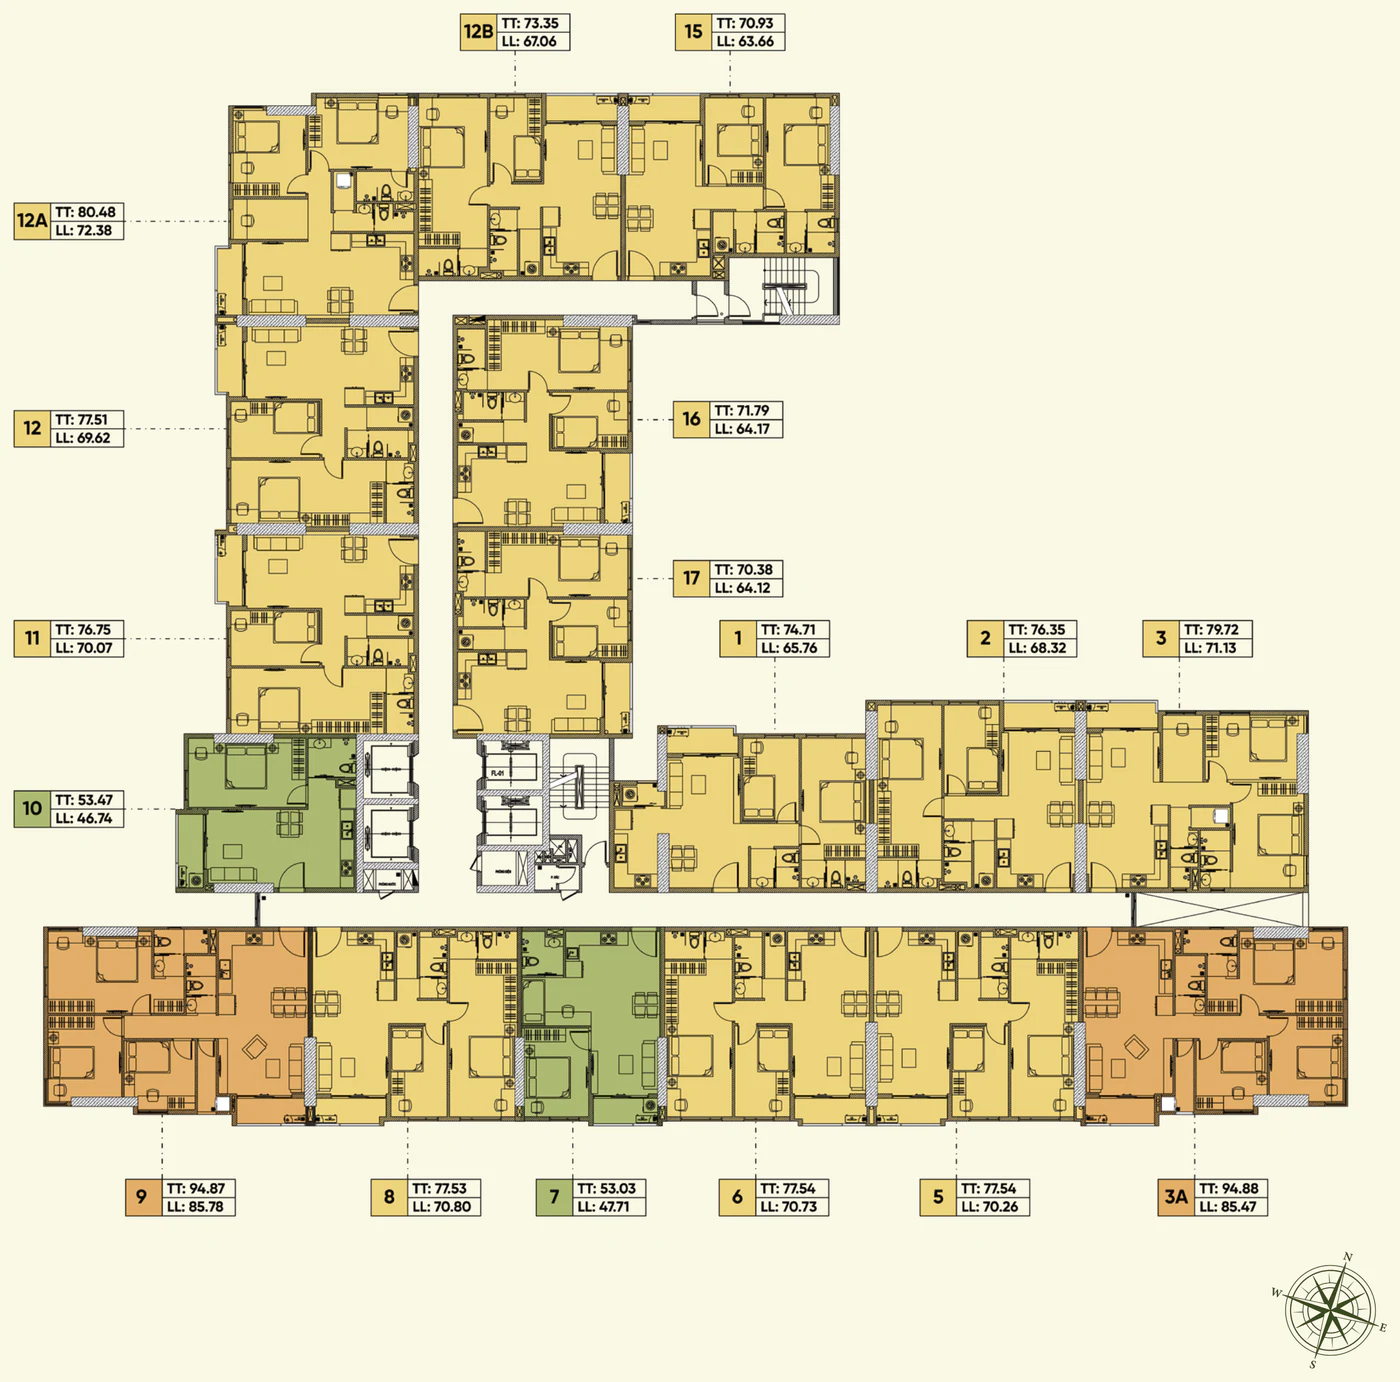
16 typical residential floors with 17 units each: 1PN+ A/B, 2PN A/B/C, 2PN+1 and 3PN.
17 units/floor × 16 = 272 units
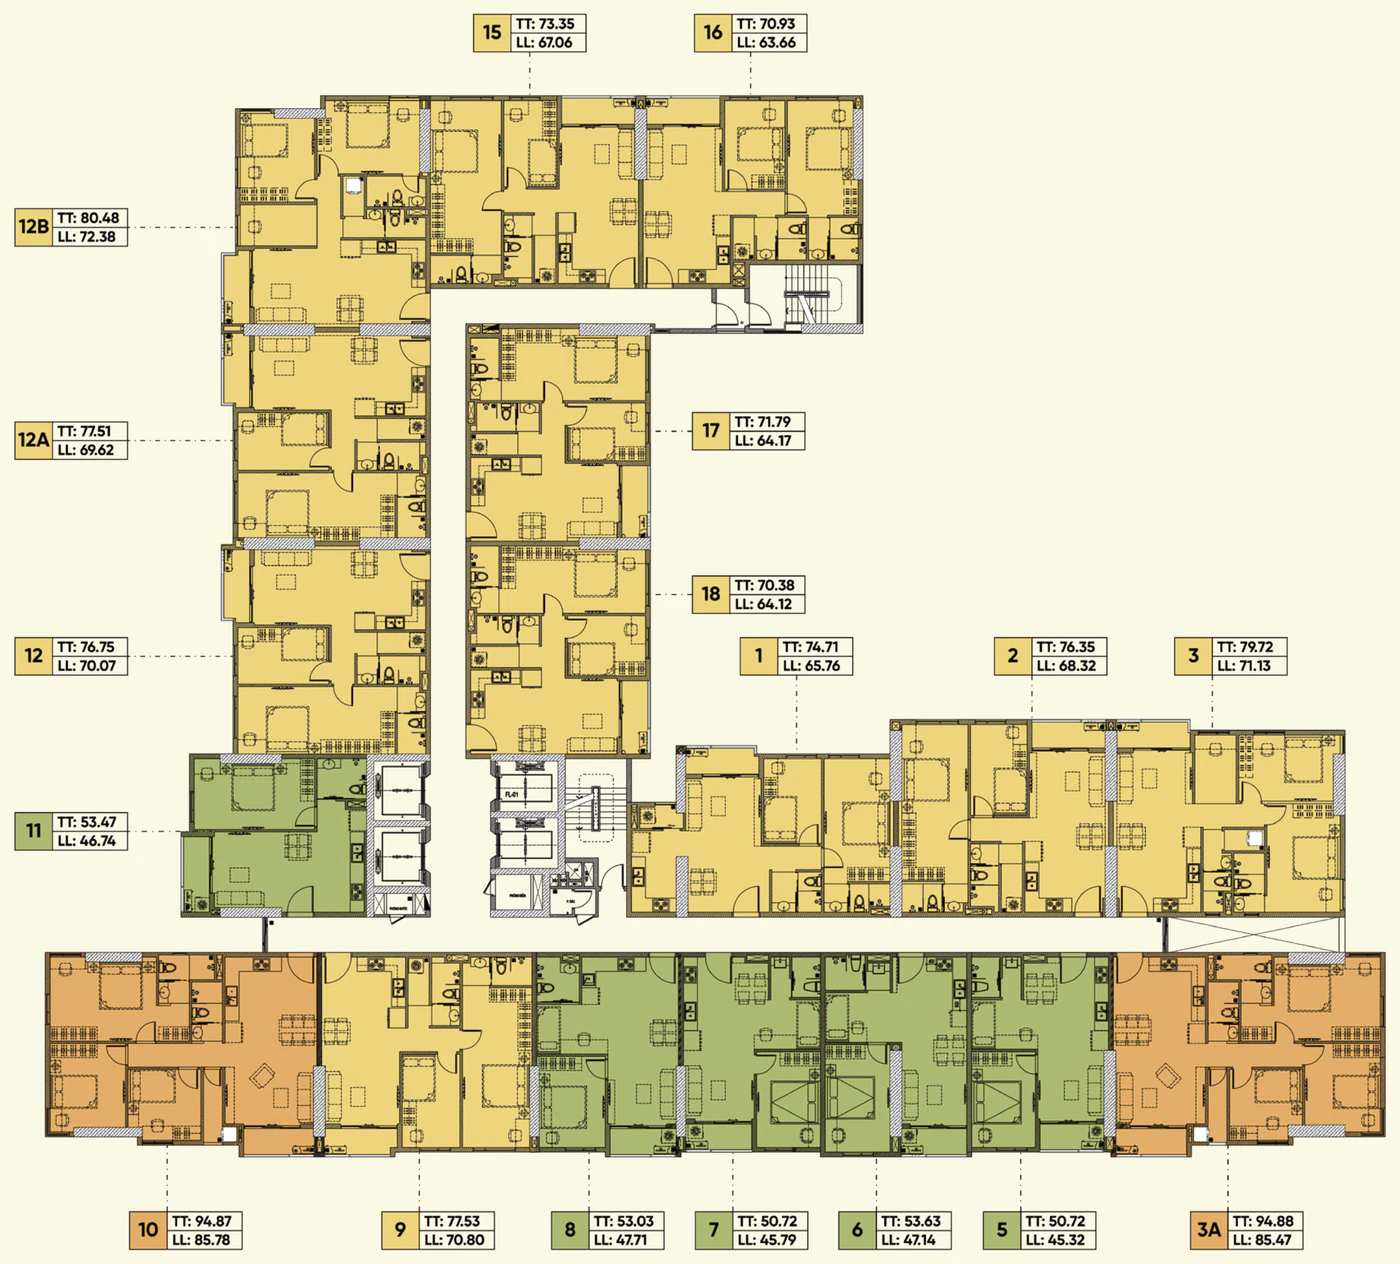
18 units per floor. The south wing adds 1PN+ C and 1PN+ D — two unit types found only on floors 3A and 5–6.
18 units/floor × 2 = 36 units
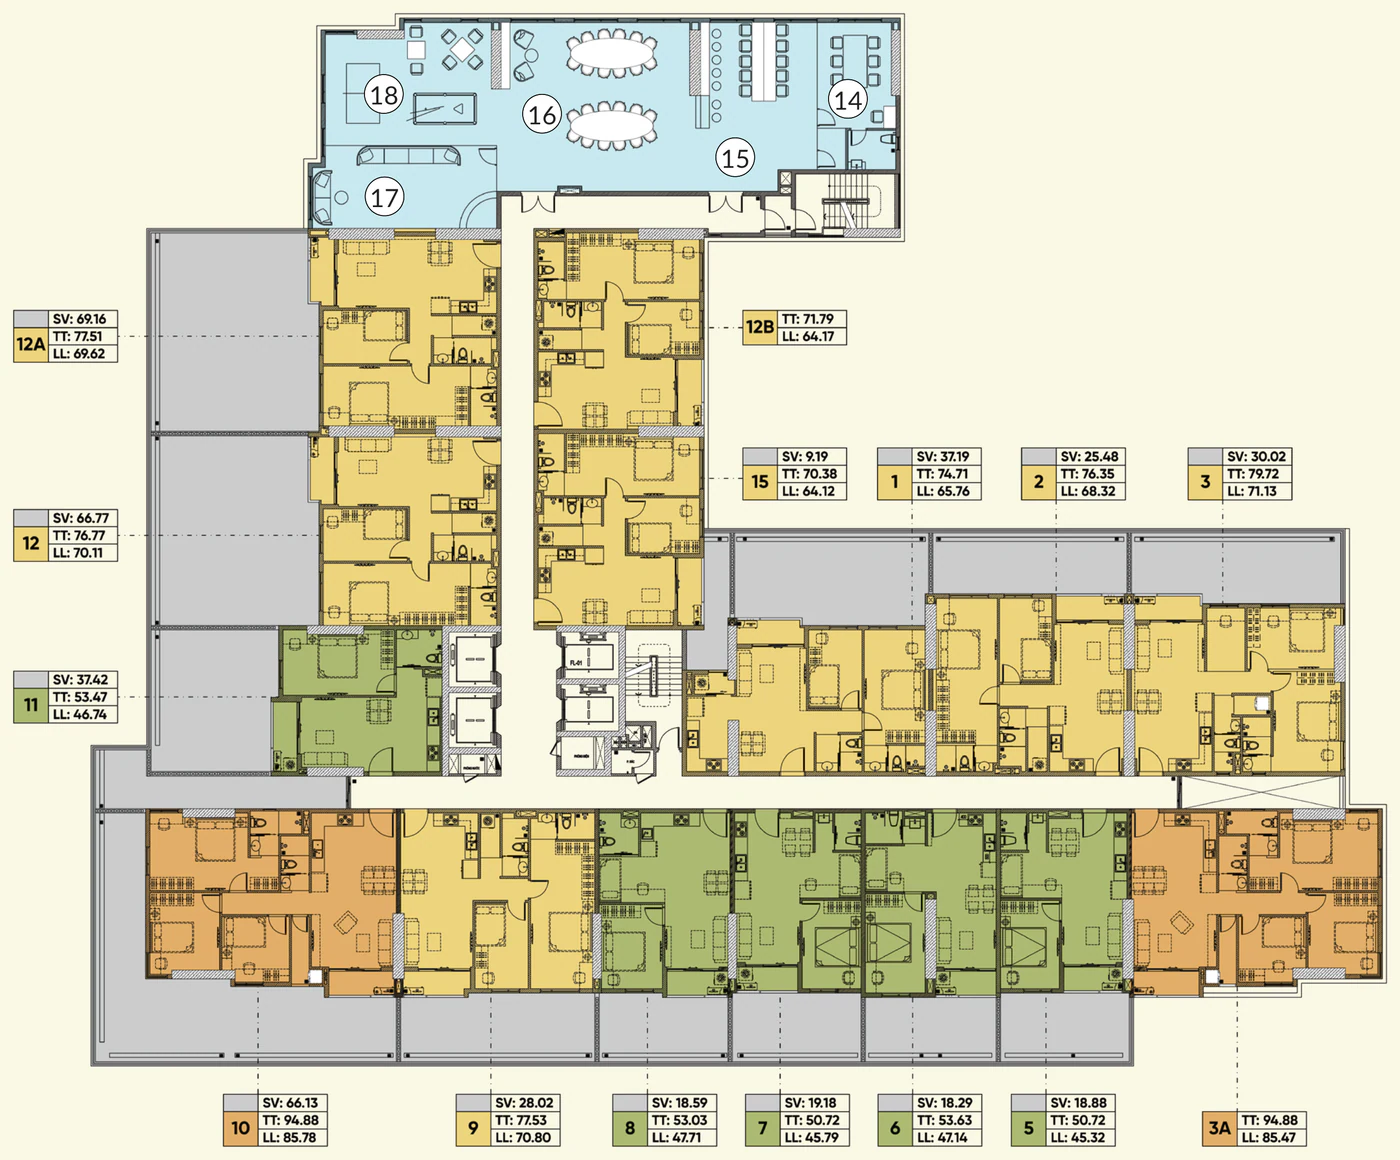
15 apartments, 13 of them with a private garden (about 9–69 m² of garden), plus community spaces: meeting room, cinema & karaoke, billiards – table tennis – chess, and the management board office. Based on Happy Land’s cross-check (not confirmed by the developer), floor 3A most likely corresponds to floor 4 in the construction permit.
15 units/floor × 1 = 15 units
Above-ground parking level (per the construction permit).
No floor plan has been published for this level.
Shophouses – retail and services.
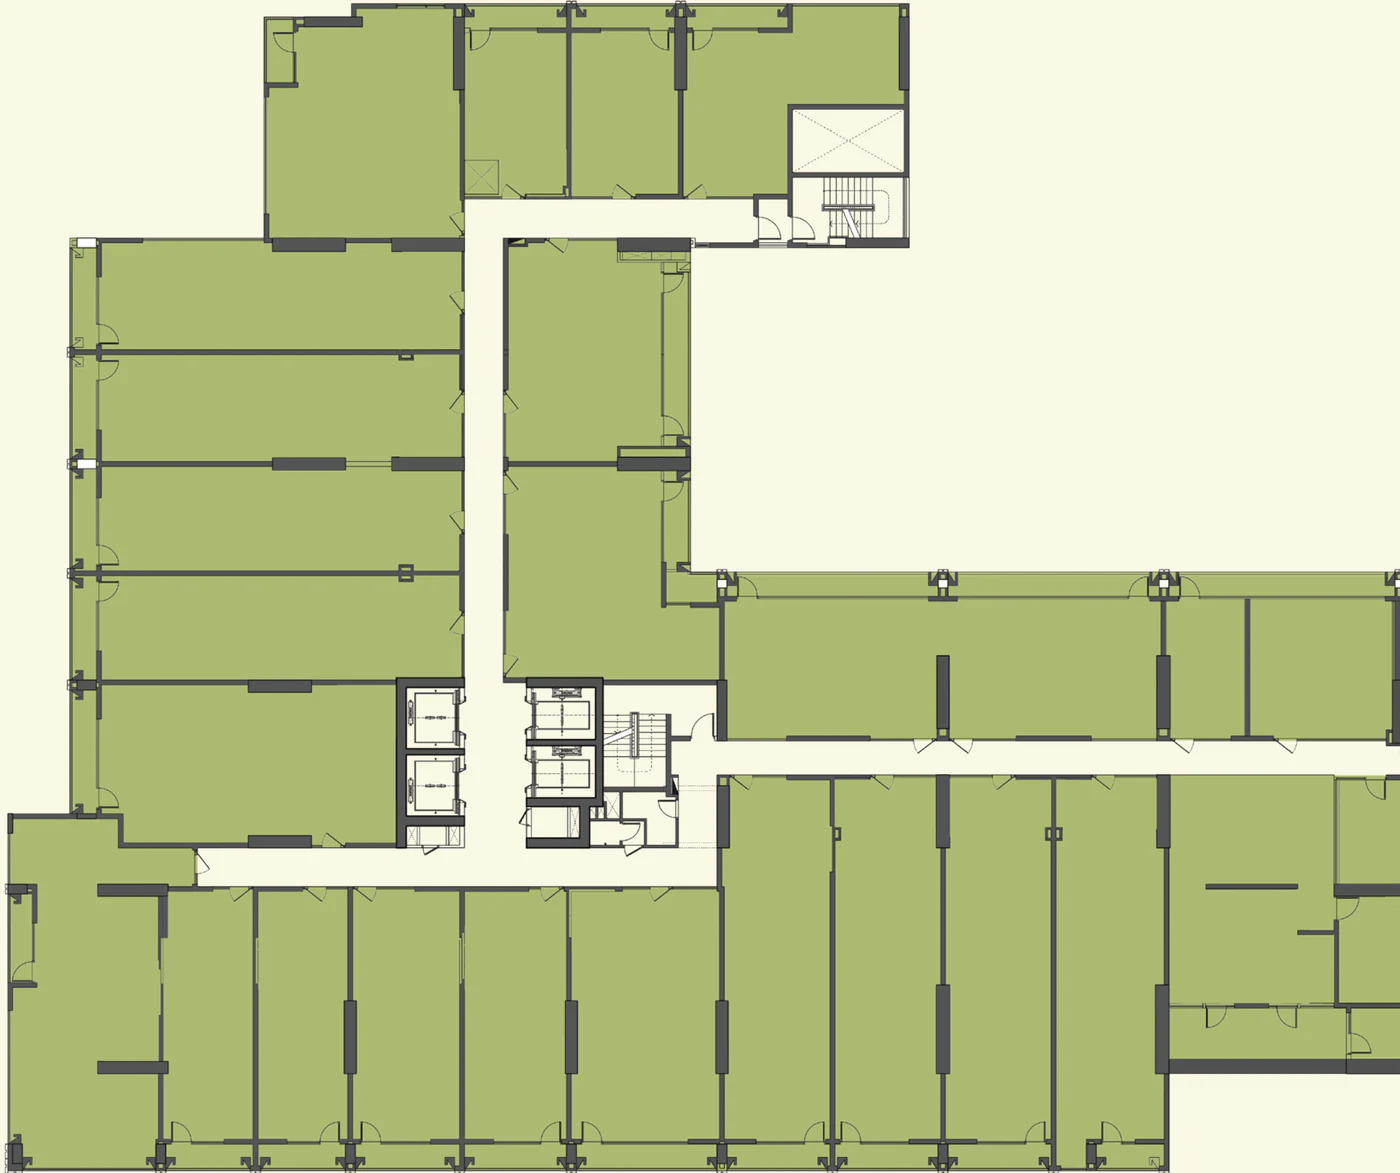
Main lobby, elevator lobby, nursery – library, gym, golf simulator, spa & hair salon, landscaped courtyard and commercial units fronting Tan Thanh and Do Ngoc Thanh streets.
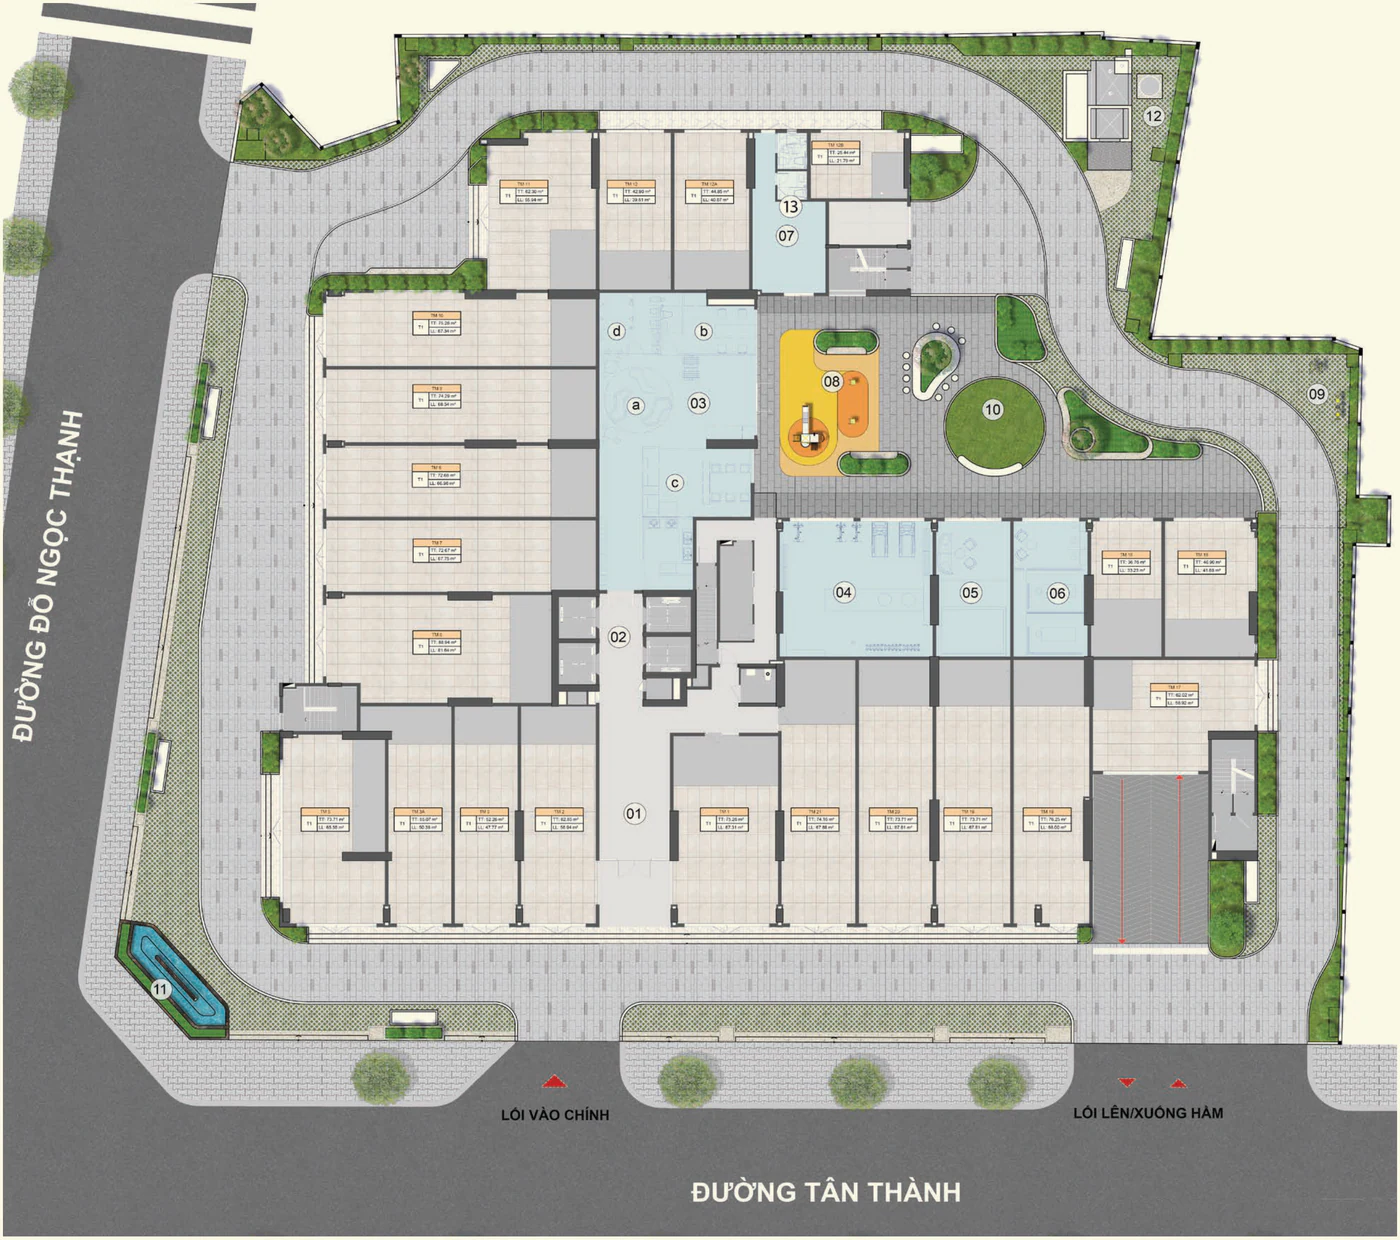
2 basement parking levels.
No floor plan has been published for this level.
Unit floor plans
From 1PN+ (1-bedroom plus) units of about 45–48 m² to 3PN (3-bedroom) units of about 85–86 m² net area. The 2PN B makes up the majority and suits young families; the 2PN+1 adds a small study.
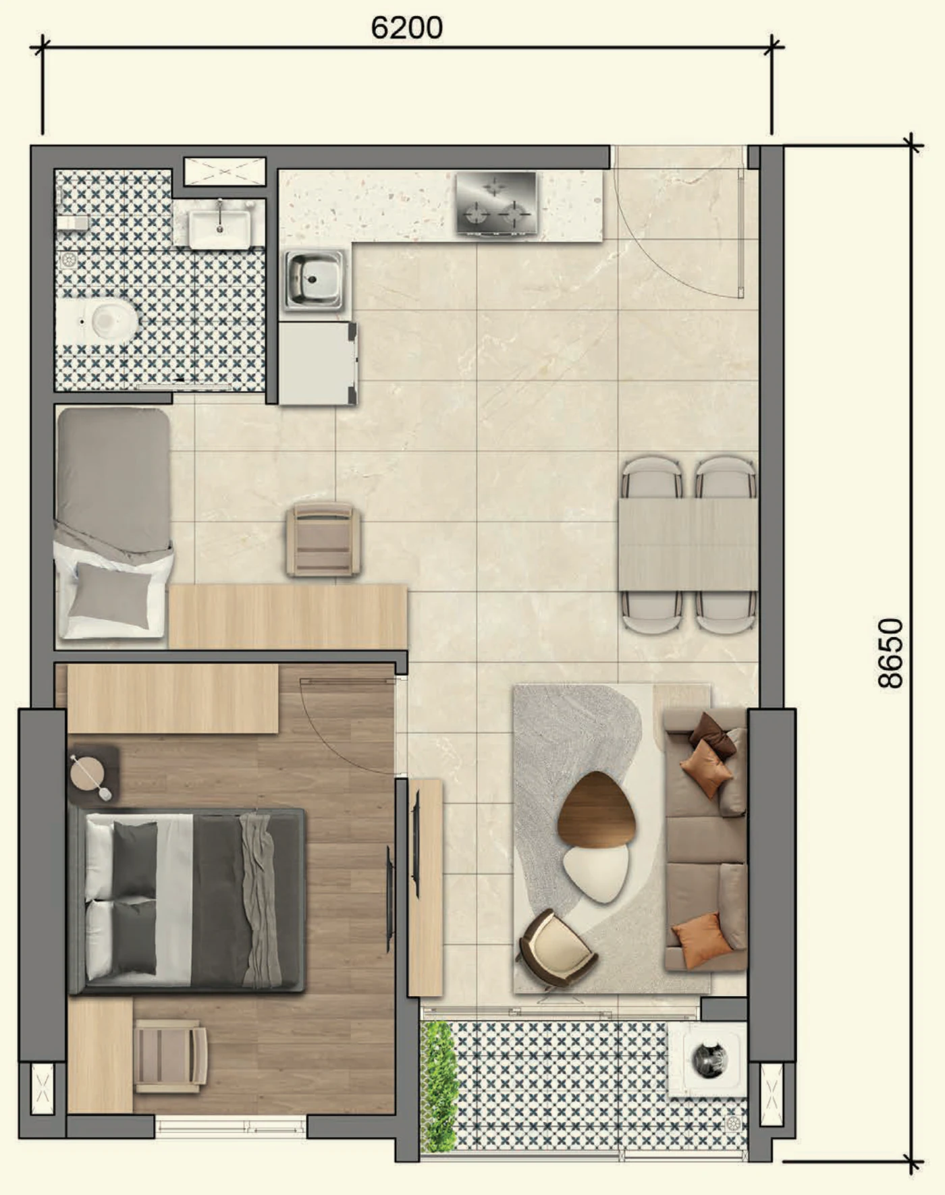
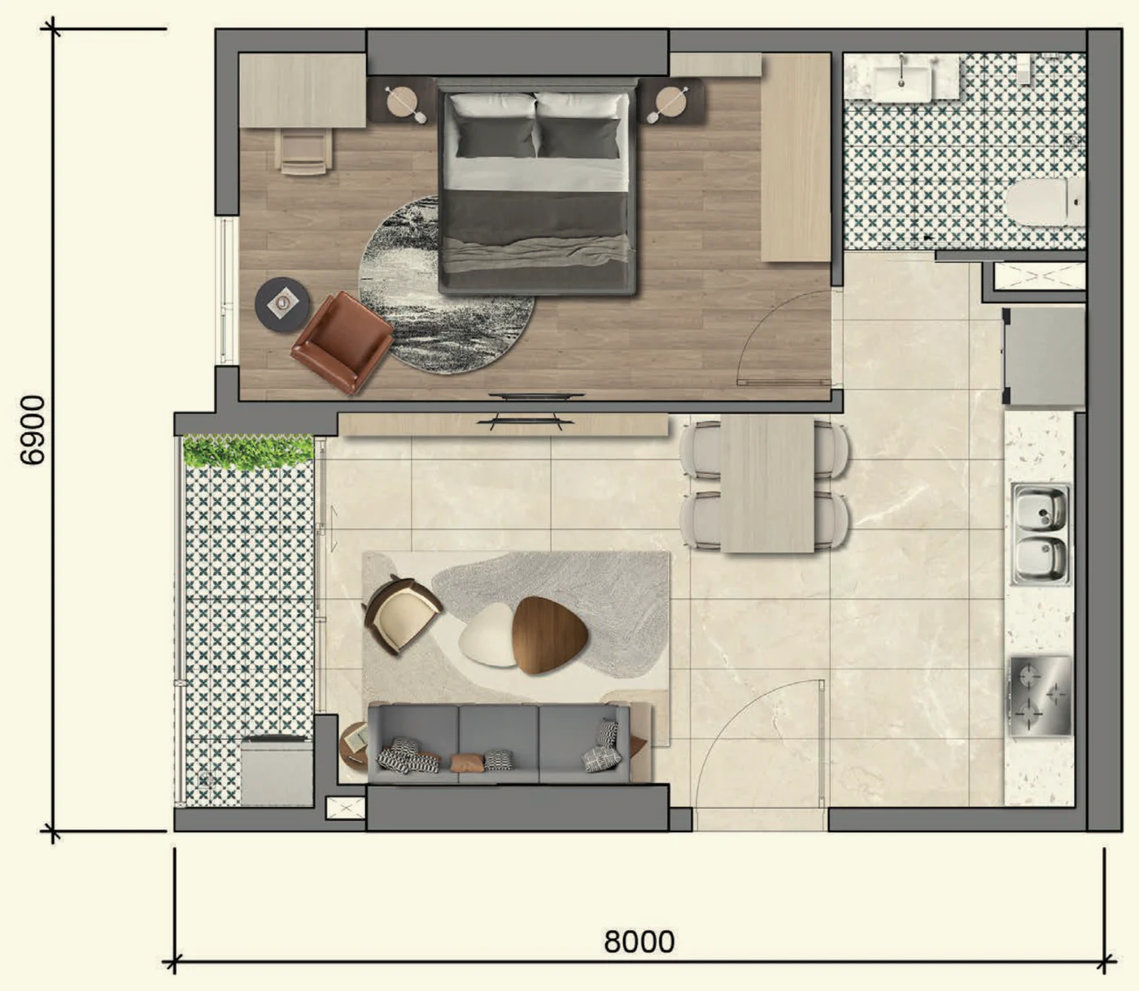
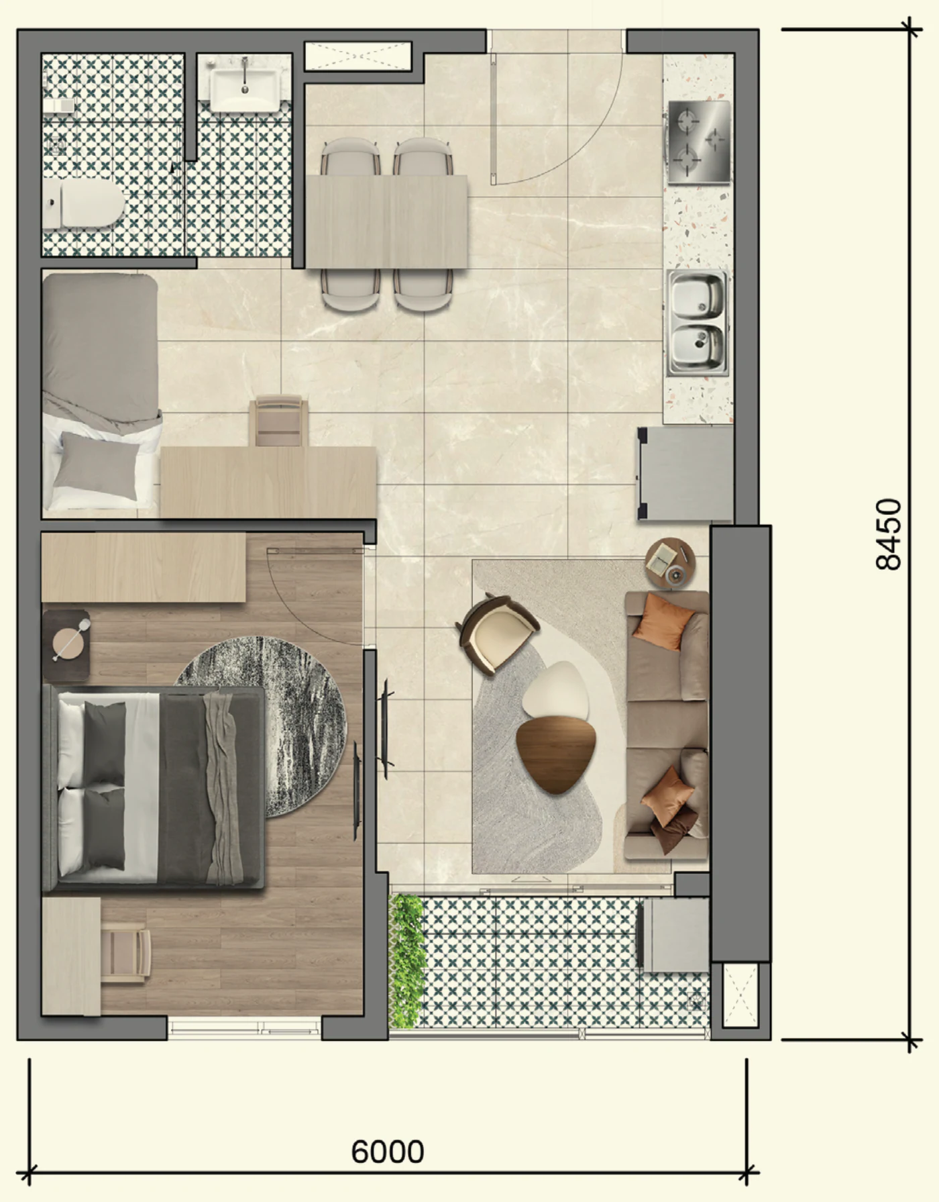
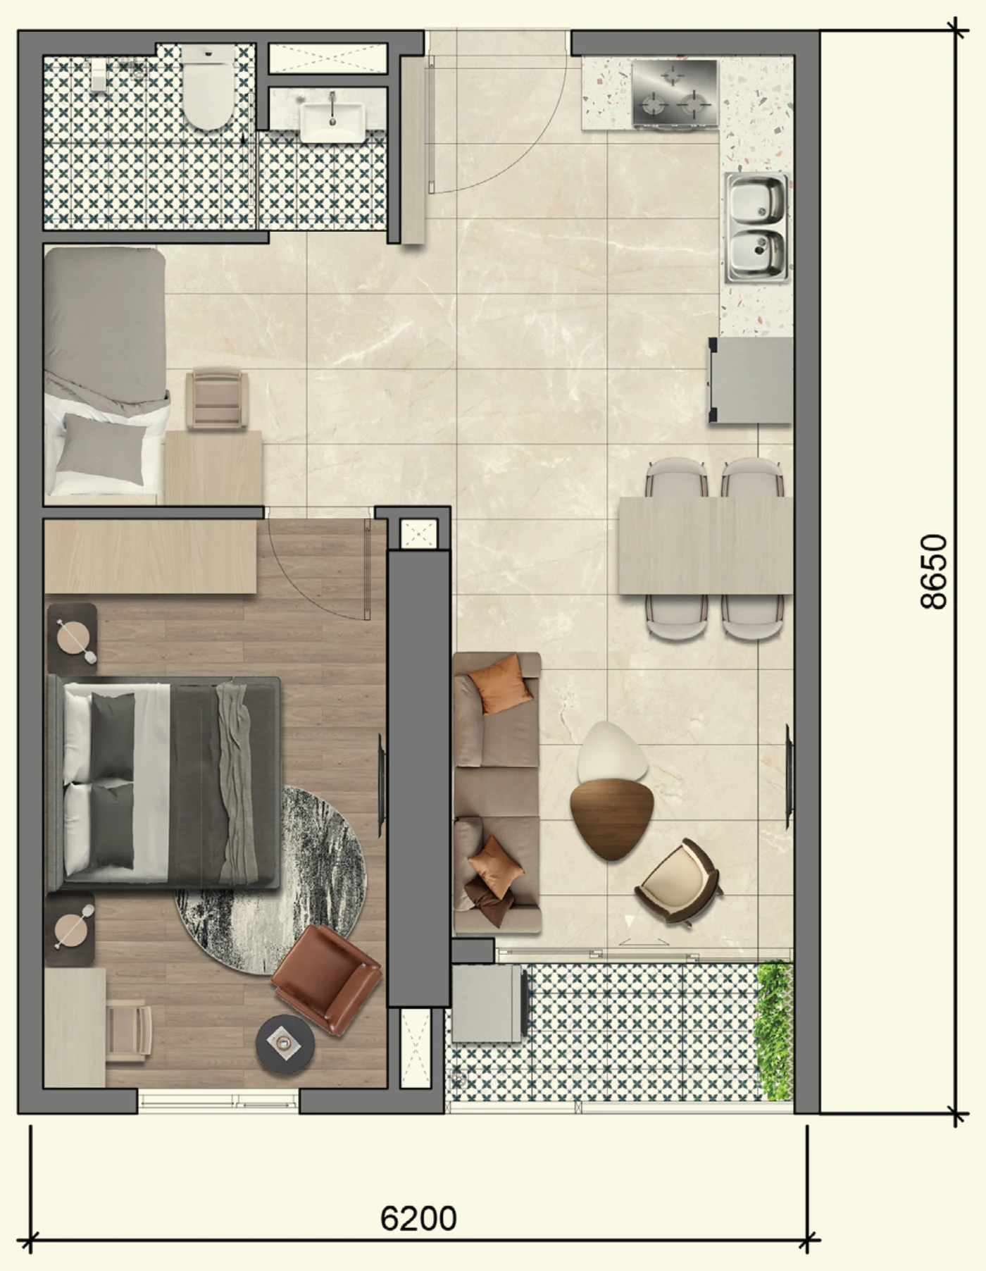
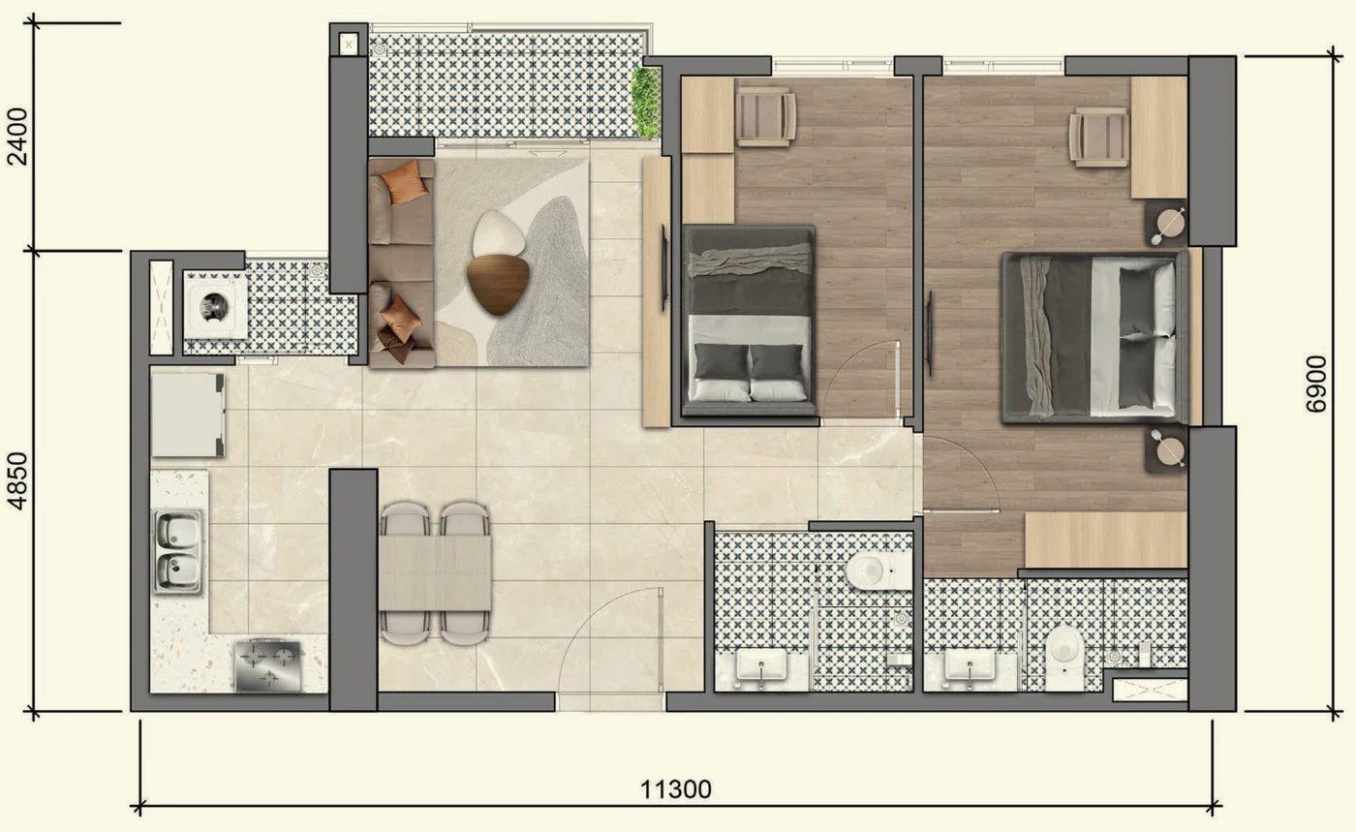
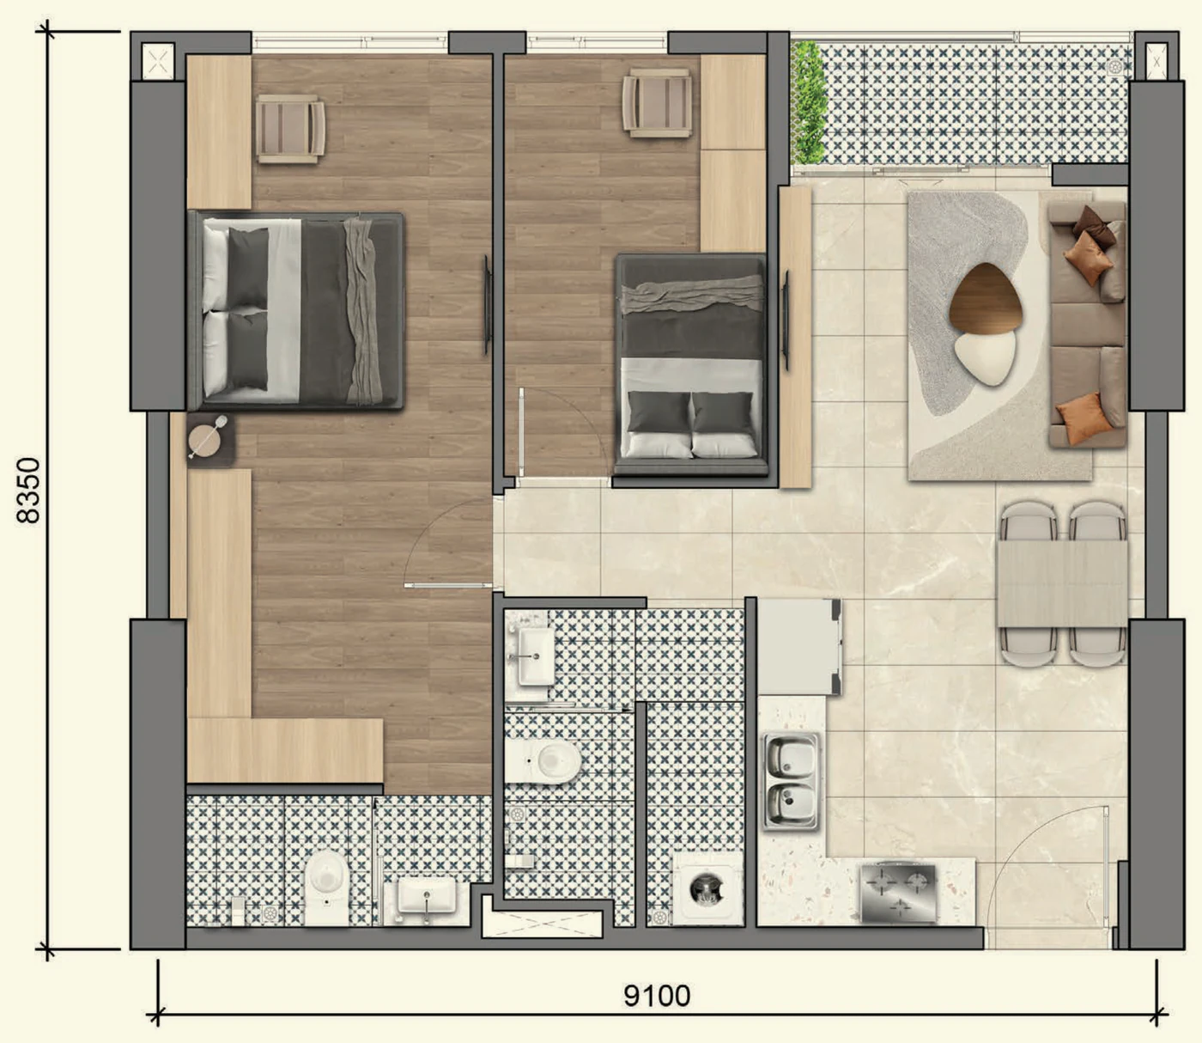
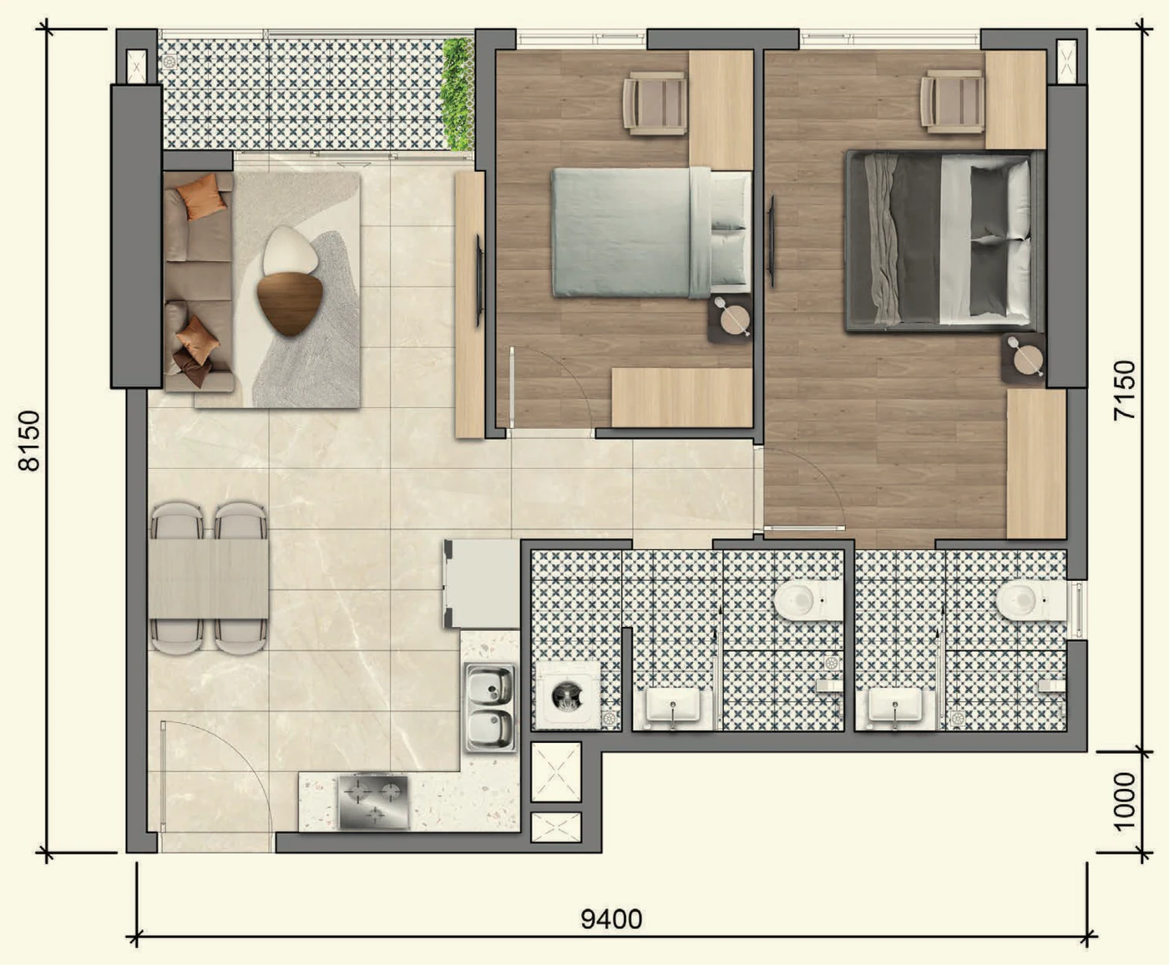
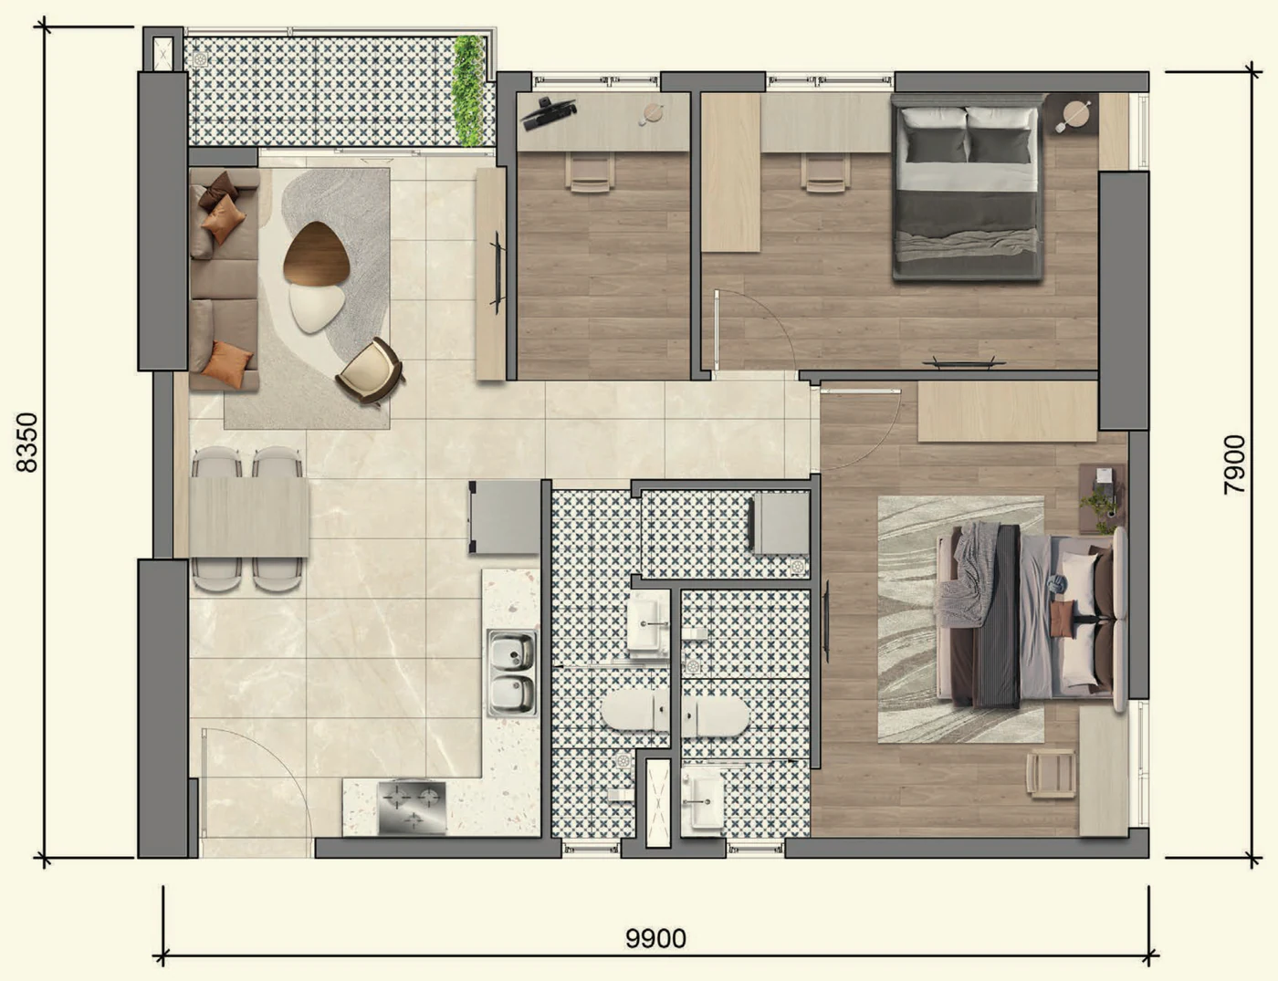
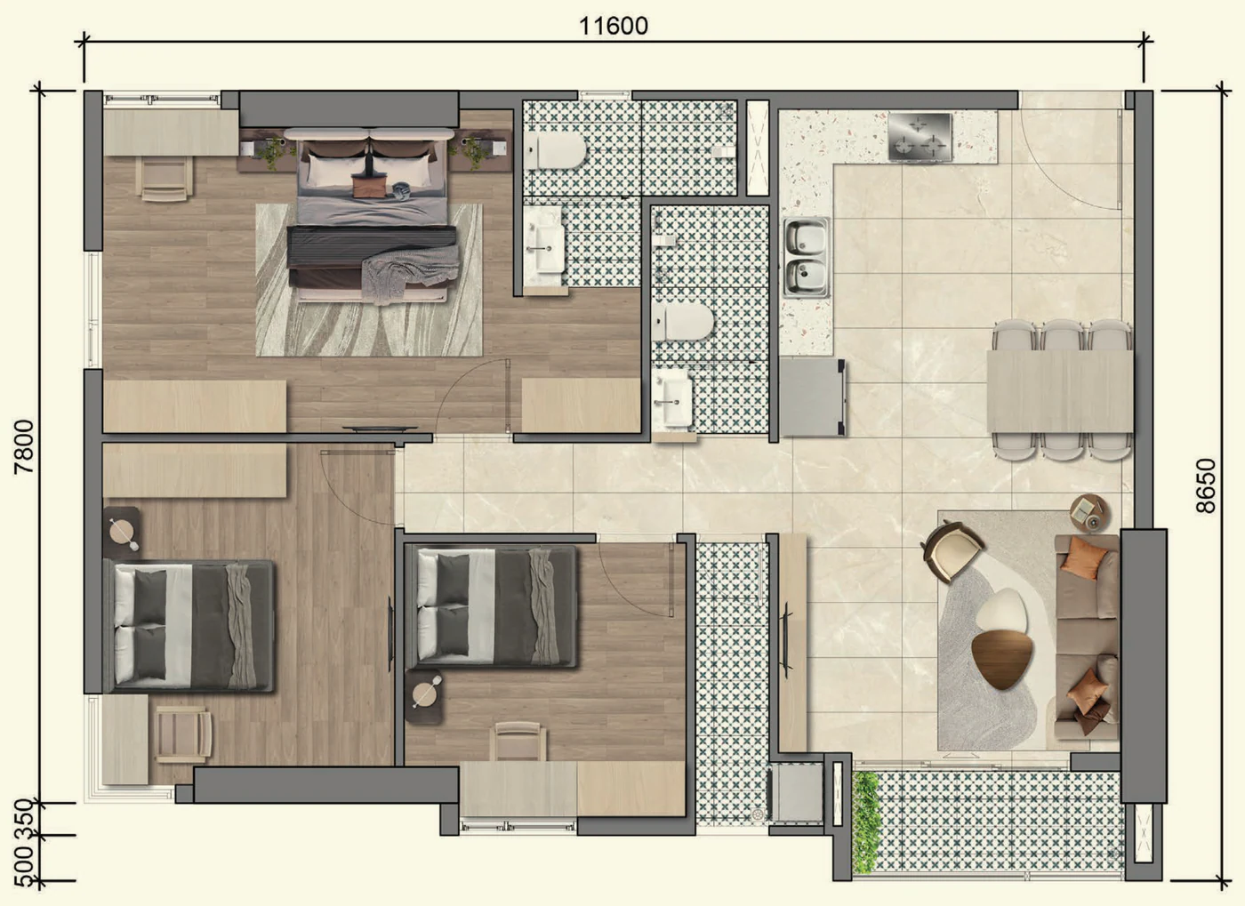
| Unit type | Net area | Gross area | Dimensions | Units* | Floors |
|---|---|---|---|---|---|
| 1PN+ A | 47.71 – 47.88 m² | 53.03 m² | 6.2 × 8.7 m | 19 | 3A, 5–22 |
| 1PN+ B | 46.74 – 47.26 m² | 53.47 m² | 8.0 × 6.9 m | 19 | 3A, 5–22 |
| 1PN+ C | 45.32 – 45.79 m² | 50.72 m² | 6.0 × 8.5 m | 6 | 3A, 5–6 |
| 1PN+ D | 47.14 m² | 53.63 m² | 6.2 × 8.7 m | 3 | 3A, 5–6 |
| 2PN A | 65.76 – 66.63 m² | 74.71 m² | 11.3 × 7.3 m | 19 | 3A, 5–22 |
| 2PN B | 64.12 – 71.29 m² | 70.38 – 77.54 m² | 9.1 × 8.4 m | 164 | 3A, 5–22 |
| 2PN C | 63.66 – 66.14 m² | 70.93 m² | 9.4 × 8.2 m | 18 | 5–22 |
| 2PN+1 | 71.13 – 73.4 m² | 79.72 – 80.5 m² | 9.9 × 8.4 m | 37 | 3A, 5–22 |
| 3PN | 85.47 – 85.78 m² | 94.87 – 94.88 m² | 11.6 × 8.7 m | 38 | 3A, 5–22 |
Net (clear) area, or NSA, is the interior floor area inside the walls; gross (wall-center) area, or GSA, is measured from the centerlines of the exterior walls and of the walls between units. Final areas are subject to as-built measurement. *Unit counts were tallied by Happy Land from the typical floor plans in the brochure (reference only).
Reference prices
The developer has announced an expected price from VND 119 million/m² (April 2026). There is no official price list for individual units yet — the table below is Happy Land’s estimate to help you plan your budget.
| Unit type | Gross area | Est. price (excl. VAT) | Total incl. 10% VAT |
|---|---|---|---|
| 1PN+ A | 53.03 m² | VND 6.31 bn | VND 6.94 bn |
| 1PN+ B | 53.47 m² | VND 6.36 bn | VND 7.00 bn |
| 1PN+ C | 50.72 m² | VND 6.04 bn | VND 6.64 bn |
| 1PN+ D | 53.63 m² | VND 6.38 bn | VND 7.02 bn |
| 2PN A | 74.71 m² | VND 8.89 bn | VND 9.78 bn |
| 2PN B | 70.38 – 77.54 m² | VND 8.38 bn – VND 9.23 bn | VND 9.21 bn – VND 10.15 bn |
| 2PN C | 70.93 m² | VND 8.44 bn | VND 9.28 bn |
| 2PN+1 | 79.72 – 80.5 m² | VND 9.49 bn – VND 9.58 bn | VND 10.44 bn – VND 10.54 bn |
| 3PN | 94.87 – 94.88 m² | VND 11.29 bn – VND 11.29 bn | VND 12.42 bn – VND 12.42 bn |
Sales policy
The developer’s policy applies as issued from time to time. The incentives below are applied one after another (multiplied in sequence), not simply added together.
Early Bird
3%
Discount valid until September 30, 2026.
By payment plan
1–6%
Extended 36 months: 1% · Standard: 2% · Fast 50%: 5% · Fast 70%: 6%.
Multi-unit purchase
0.5–1.5%
2nd unit: 0.5% · 3rd–4th unit: 1% · 5th unit onward: 1.5%.
Management fee
24 months
24 months of free management fees.
Bank loan
70%
Interest support from the developer for 18 months, with a principal grace period of up to 36 months.
Lucky Draw
Mercedes
A prize draw for a Mercedes-Benz C200 Avantgarde Plus worth about VND 2 billion, plus many other gifts.
Pay 70% in the first month for the highest discount, 6%.
Paid by handover: 95%
50% in the first month, 20% over 4 installments, 5% discount.
Paid by handover: 95%
Pay 50% by handover, 45% over the following 15 months, and 5% at pink book handover.
Paid by handover: 50% After handover: 45% over 15 months
Pay 30% by handover, 65% over the following 26 months, and 5% at pink book handover.
Paid by handover: 30% After handover: 65% over 26 months
Pay 25% by handover, 70% over the following 38 months, and 5% at pink book handover.
Paid by handover: 25% After handover: 70% over 38 months
You pay 30%; the bank disburses 70%.
Your own payments: 30% · Bank disbursement: 70%
Source: the developer’s sales policy and incentive policy (September 2026). “Extended 48 months” and “Bank loan” carry no payment-plan discount (0%).
Legal status
The documents below are listed in the HCMC Department of Construction’s notice and in the records published by the developer. Happy Land summarizes the points that directly affect your purchase decision.
The HCMC Department of Construction has announced that 161 of the 323 off-plan apartments are eligible for sale (Document 20759/SXD-PTĐT dated June 13, 2026). Ask whether the unit you choose is on this list.
Guarantee agreement 057/VCB-KHDN-BL/2026 (April 23, 2026) with Vietcombank – Saigon Cho Lon Branch. When the SPA is signed, the developer must give the buyer a copy of the bank’s commitment to issue a guarantee letter.
Land use right certificate AK 448538: plot 18, 3,956.6 m², urban residential land, long-term tenure. The Land Registration Office (Letter 15126/VPĐK-KT dated May 12, 2026, cited in the Department of Construction’s notice) recorded no mortgage information relating to the project at the time of checking.
Permits 214/GPXD (substructure, October 16, 2017), 288/GPXD (superstructure, December 21, 2017) and appendix 34/PLGPXD (March 10, 2021): 22 above-ground floors, 2 basements, 79 m tall.
Under the Department of Construction’s notice, the developer must obtain the Department’s additional approval before selling to foreign organizations or individuals. Happy Land has not yet seen this approval; please contact us to check for updates.
The eligibility notice above applies to the apartments. Sale conditions and the form of ownership for the shophouses need to be confirmed separately.
Summary based on the Department of Construction’s notice 20759/SXD-PTĐT and the project’s legal documents (updated September 2026). Buyers should check the originals when signing the contract.
FAQ
The project is at 66 Tan Thanh Street, on the corner of Do Ngoc Thanh Street, Cho Lon Ward (formerly Ward 12, District 5), Ho Chi Minh City. Within about 1 km in a straight line are Cho Ray Hospital, the University of Medicine and Pharmacy at HCMC, Hung Vuong Plaza, and the Kim Bien and Binh Tay markets.
The developer is Tan Thanh Trading Investment Co., Ltd. (Công ty TNHH Đầu tư Thương mại Tân Thành, enterprise code 0305204336). Vietcomreal is the strategic consultant and DELTA the construction contractor; Savills is the expected property manager.
The developer has announced an expected price from VND 119 million/m² and has not yet issued an official price list for individual units. Estimated at VND 119 million/m² of gross area (excl. VAT): 1PN+ about VND 6.0–6.4 billion, 2PN about VND 8.4–9.2 billion, 2PN+1 about VND 9.5–9.6 billion and 3PN about VND 11.3 billion. These are reference prices.
The HCMC Department of Construction issued Document 20759/SXD-PTĐT on June 13, 2026, announcing that 161 of 323 apartments are eligible for sale. The project has a guarantee agreement with Vietcombank – Saigon Cho Lon Branch. When choosing a unit, check whether it is one of the 161 cleared units.
There are 6 plans: Fast 70% (6% discount), Fast 50% (5%), Standard 24 months (2%, 50% paid by handover), Extended 36 months (1%, 30% by handover), Extended 48 months (25% by handover), and a bank loan of up to 70% with 18 months of interest support and a principal grace period of up to 36 months.
The developer has announced expected handover in Q2 2027. According to Thanh Nien newspaper (April 2026), the structural frame of all 22 floors has been completed. The land is urban residential land with long-term use, so Vietnamese nationals can own their apartments long-term. Eligibility for foreign buyers has not yet been confirmed.
Not yet confirmed. The Department of Construction’s notice states that the developer must obtain additional approval before selling to foreigners; Happy Land has not yet seen this approval. If you are a foreign buyer, please contact us to check the latest status before paying a deposit.
Floor 3A has 15 apartments, 13 of which have a private garden on the podium roof, with garden areas of about 9–69 m² depending on the unit. Based on Happy Land’s cross-check (not confirmed by the developer), floor 3A most likely corresponds to floor 4 in the construction permit — the floor number stated in the SPA follows the legal documents.
Yes — it is the same project at 66 Tan Thanh Street. In 2019–2020 it was marketed as Ventosa (also written Ventosa Luxury or Venus Luxury); the current commercial name is Legacy 66. The legal name in the project documents remains “Trung tâm Thương mại và căn hộ, số 66 đường Tân Thành”, and the developer is Tan Thanh Trading Investment Co., Ltd.
Contact
Tell us what you are looking for and a Happy Land advisor will send you information on the units currently on offer and the latest policy, and work with you to request confirmation that your unit is on the list of 161 apartments cleared for sale. Your details are turned into a ready-to-send Zalo or WhatsApp message — this website does not store your data.